Welcome to Barton’s Mill by M/I Homes, an exciting new community nestled in the heart of Lebanon, just minutes from Jones Brummett Elementary and less than 5 miles from I-40—the perfect blend of convenience and comfort.
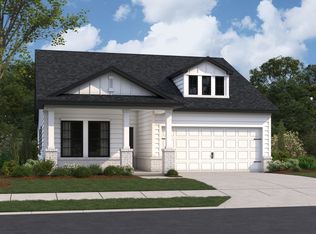
This community showcases a modern, upscale aesthetic with clean black-and-white finishes, creating a timeless curb appeal. This Freestone plan offers one-level living, with a functional open concept. The chef-worthy kitchen features a large island perfect for meal-prepping and entertaining while flowing seamlessly into the dining room and family room. Plus, the owner's suite showcases a luxury shower, providing a serene, spa-like retreat right at home. Enjoy the outdoors? This Freestone provides an extended covered patio on the exterior, great for relaxing. Come see us at our model at 100 Hamilton Ln today, and learn about limited-time Dream Big incentives! Appointments are available seven days a week!
Closed
$444,990
219 Conger Dr Lot 124, Lebanon, TN 37087
3beds
1,728sqft
Single Family Residence, Residential
Built in 2025
6,969 Square Feet Lot
$444,600 Zestimate®
$258/sqft
$2,233 Estimated rent
Home value
$444,600
$422,000 - $467,000
$2,233/mo
Zestimate® history
Owner options
List your home for rent
$2,233/mo
Rent Zestimate®
Find your next renter with Zillow Rental Manager. Plus, with online applications, you can quickly screen prospective tenants – for free.
$2,233/mo
Rent Zestimate®
Refinance and save
$2,626/mo
Est. payment
Refinancing to a lower rate could help reduce your monthly payments and save thousands over the life of the loan.
$2,626/mo
Est. payment
Explore your selling options
Work with a Zillow partner agent
Leverage their expertise and Zillow's premium Showcase listings to get your home seen by more buyers.
Get startedList with your own agent
Get your home in front of millions of buyers by listing it on Zillow.
Learn how to do itSell it yourself
Take full control of how buyers see your home on Zillow by listing For Sale by Owner (FSBO).
List your homeWhat's special
Timeless curb appealOne-level livingFunctional open conceptSerene spa-like retreatChef-worthy kitchenClean black-and-white finishesGreat for relaxing
Zillow last checked:
Listing updated:
Listed by:
Maurice Johnson (Real Estate Mojo) 615-596-6293,
M/I HOMES OF NASHVILLE LLC,
Jessamyn Elise Bradley 615-405-8800,
M/I HOMES OF NASHVILLE LLC
Bought with:
Laura Pierce, 338976
Realty One Group Music City
Source: RealTracs MLS as distributed by MLS GRID,MLS#: 3230981
Facts & features
Interior
Bedrooms & bathrooms
- Bedrooms: 3
- Bathrooms: 2
- Full bathrooms: 2
- Main level bedrooms: 3
Bedroom 1
- Features: Suite
- Level: Suite
- Area: 195 Square Feet
- Dimensions: 15x13
Bedroom 2
- Area: 110 Square Feet
- Dimensions: 11x10
Bedroom 3
- Area: 110 Square Feet
- Dimensions: 11x10
Dining room
- Area: 156 Square Feet
- Dimensions: 12x13
Kitchen
- Area: 168 Square Feet
- Dimensions: 14x12
Living room
- Area: 288 Square Feet
- Dimensions: 18x16
Other
- Features: Office
- Level: Office
- Area: 132 Square Feet
- Dimensions: 11x12
Heating
- Central, Heat Pump
Cooling
- Central Air, Dual, Electric
Appliances
- Included: Electric Oven, Gas Range, Dishwasher, Disposal, Microwave, Stainless Steel Appliance(s)
- Laundry: Electric Dryer Hookup, Washer Hookup
Features
- Pantry, Smart Thermostat, High Speed Internet
- Flooring: Carpet, Tile, Vinyl
- Basement: None
Interior area
- Total structure area: 1,728
- Total interior livable area: 1,728 sqft
- Finished area above ground: 1,728
Property
Parking
- Total spaces: 4
- Parking features: Garage Faces Front, Driveway
- Attached garage spaces: 2
- Uncovered spaces: 2
Features
- Levels: One
- Stories: 1
- Patio & porch: Patio, Covered
Lot
- Size: 6,969 Square Feet
- Dimensions: 7038
- Features: Level
- Topography: Level
Details
- Special conditions: Standard
Construction
Type & style
- Home type: SingleFamily
- Property subtype: Single Family Residence, Residential
Materials
- Fiber Cement, Brick
- Roof: Shingle
Condition
- New construction: Yes
- Year built: 2025
Utilities & green energy
- Sewer: Public Sewer
- Water: Public
- Utilities for property: Electricity Available, Water Available, Underground Utilities
Community & HOA
Community
- Security: Carbon Monoxide Detector(s), Fire Alarm, Smoke Detector(s)
- Subdivision: Barton's Mill
HOA
- Has HOA: Yes
- Amenities included: Sidewalks, Underground Utilities
- HOA fee: $45 monthly
Location
- Region: Lebanon
Financial & listing details
- Price per square foot: $258/sqft
- Annual tax amount: $3,000
- Date on market: 6/5/2026
- Date available: 01/15/2026
- Electric utility on property: Yes
Price history
| Date | Event | Price |
|---|---|---|
| 6/30/2026 | Sold | $444,990-1.1%$258/sqft |
Source:  RealTracs MLS as distributed by MLS GRID #3230981 Report a problem RealTracs MLS as distributed by MLS GRID #3230981 Report a problem | ||
| 6/15/2026 | Pending sale | $449,990$260/sqft |
Source: RealTracs MLS as distributed by MLS GRID #3230981 Report a problem | ||
| 6/5/2026 | Listed for sale | $449,990+1.1%$260/sqft |
Source: RealTracs MLS as distributed by MLS GRID #3230981 Report a problem | ||
| 6/1/2026 | Listing removed | $444,990$258/sqft |
Source: RealTracs MLS as distributed by MLS GRID #3147165 Report a problem | ||
| 5/20/2026 | Price change | $444,990-1.1%$258/sqft |
Source: RealTracs MLS as distributed by MLS GRID #3147165 Report a problem | ||
| 4/14/2026 | Listed for sale | $449,990$260/sqft |
Source: RealTracs MLS as distributed by MLS GRID #3175660 Report a problem | ||
| 4/11/2026 | Listing removed | $449,990$260/sqft |
Source: RealTracs MLS as distributed by MLS GRID #3147165 Report a problem | ||
| 3/11/2026 | Listed for sale | $449,990$260/sqft |
Source: RealTracs MLS as distributed by MLS GRID #3147165 Report a problem | ||
| 2/26/2026 | Listing removed | $449,990$260/sqft |
Source: RealTracs MLS as distributed by MLS GRID #3117928 Report a problem | ||
| 1/29/2026 | Listed for sale | $449,990$260/sqft |
Source: RealTracs MLS as distributed by MLS GRID #3117928 Report a problem | ||
| 1/14/2026 | Listing removed | $449,990$260/sqft |
Source: RealTracs MLS as distributed by MLS GRID #3061571 Report a problem | ||
| 12/13/2025 | Listed for sale | $449,990$260/sqft |
Source: RealTracs MLS as distributed by MLS GRID #3061571 Report a problem | ||
| 12/12/2025 | Listing removed | $449,990$260/sqft |
Source: RealTracs MLS as distributed by MLS GRID #3043378 Report a problem | ||
| 11/11/2025 | Listed for sale | $449,990$260/sqft |
Source: RealTracs MLS as distributed by MLS GRID #3043378 Report a problem | ||
| 11/1/2025 | Listing removed | $449,990$260/sqft |
Source: RealTracs MLS as distributed by MLS GRID #3011797 Report a problem | ||
| 10/4/2025 | Listed for sale | $449,990-3.5%$260/sqft |
Source: RealTracs MLS as distributed by MLS GRID #3011797 Report a problem | ||
| 5/16/2025 | Listing removed | $466,100$270/sqft |
Source: RealTracs MLS as distributed by MLS GRID #2817562 Report a problem | ||
| 5/10/2025 | Price change | $466,100-3%$270/sqft |
Source: RealTracs MLS as distributed by MLS GRID #2817562 Report a problem | ||
| 4/13/2025 | Listed for sale | $480,540$278/sqft |
Source: RealTracs MLS as distributed by MLS GRID #2817562 Report a problem | ||
Public tax history
Tax history is unavailable.
Neighborhood: 37087
Nearby homes
- $450,0003 bd2 ba1.7k sqft110 Hamilton Ln LOT 106, Lebanon, TN 37087Sold
- $462,5003 bd2 ba1.7k sqft369 Kessel St LOT 115, Lebanon, TN 37087Pending

- $449,9903 bd2 ba1.7k sqft352 Kessell St LOT 223, Lebanon, TN 37087Pending

- $445,0003 bd2 ba1.7k sqft205 Conger Dr LOT 212, Lebanon, TN 37087Pending
- $439,9603 bd2 ba1.7k sqft359 Kessel St LOT 229, Lebanon, TN 37087Pending
- $440,8903 bd2 ba1.7k sqft355 Kessel St LOT 227, Lebanon, TN 37087Pending
- $471,0603 bd2 ba1.7k sqft207 Conger Dr LOT 213, Lebanon, TN 37087Pending
- $470,0004 bd3 ba2.4k sqft218 Conger Dr LOT 126, Lebanon, TN 37087Sold
Nearby schools
GreatSchools rating
- 7/10Jones Brummett Elementary SchoolGrades: PK-5Distance: 0.4 mi
- 6/10Walter J. Baird Middle SchoolGrades: 6-8Distance: 1.2 mi
Schools provided by the listing agent
- Elementary: Jones Brummett Elementary School
- Middle: Walter J. Baird Middle School
- High: Lebanon High School
Source: RealTracs MLS as distributed by MLS GRID. This data may not be complete. We recommend contacting the local school district to confirm school assignments for this home.
Get a cash offer in 3 minutes
Find out how much your home could sell for in as little as 3 minutes with a no-obligation cash offer.
Estimated market value
$444,600
Get a cash offer in 3 minutes
Find out how much your home could sell for in as little as 3 minutes with a no-obligation cash offer.
Estimated market value
$444,600
- Tennessee
- Wilson County
- Lebanon
- 37087
- 219 Conger Dr Lot 124
Nearby cities
Nearby neighborhoods
Nearby zip codes
Other Lebanon Topics
