Skip main navigation
Closed
  • $462,500

    369 Kessel St Lot 115, Lebanon, TN 37087

    3beds
    1,721sqft
    Single Family Residence, Residential
    Built in 2026
    7,056 Square Feet Lot
    $461,900 Zestimate®
    $269/sqft
    $2,157 Estimated rent

    Home value

    $461,900

    $439,000 - $485,000

    $2,157/mo

    Zestimate® history
    Loading
    Loading...

    Owner options

    List your home for rent

    $2,157/mo

    Rent Zestimate®

    Find your next renter with Zillow Rental Manager. Plus, with online applications, you can quickly screen prospective tenants – for free.

    Learn more

    $2,157/mo

    Rent Zestimate®

    Refinance and save

    $2,889/mo

    Est. payment

    Refinancing to a lower rate could help reduce your monthly payments and save thousands over the life of the loan.

    See today's rates

    $2,889/mo

    Est. payment

    Explore your selling options

    Work with a Zillow partner agent

    Leverage their expertise and Zillow's premium Showcase listings to get your home seen by more buyers.

    Get started

    List with your own agent

    Get your home in front of millions of buyers by listing it on Zillow.

    Learn how to do it

    Sell it yourself

    Take full control of how buyers see your home on Zillow by listing For Sale by Owner (FSBO).

    List your home

    What's special

    Timeless curb appealOne-level livingFunctional open-concept layoutChef-inspired kitchen
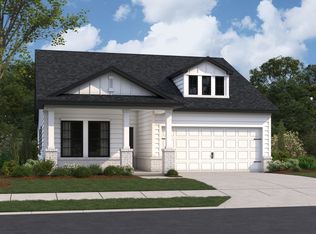
    HOME OF THE WEEK! Welcome home to Barton's Mill, a new quaint community with only 60 homesites, sidewalks, and street lights throughout. Just minutes from the Historic Downtown Lebanon hot spots, and directly across from Jones Brummett Elementary with easy access to grocery, shopping, dining, and more - this community showcases a modern, upscale aesthetic with clean black-and-white finishes, creating timeless curb appeal. The highly sought after Freestone plan offers convenient one-level living with a functional open-concept layout. The chef-inspired kitchen features luxury cabinetry with brushed champagne hardware and a large island—perfect for meal prepping and entertaining—while flowing seamlessly into the dining and family rooms. Just off the main living space, a thoughtfully designed mudroom adds everyday convenience and organization. The private owner’s suite serves as a relaxing retreat, complete with a spa-like luxury shower featuring a designer tile selection for an elevated, custom feel. Enjoy the outdoors? This is the only Freestone plan offering an extended covered patio, overlooking a private backyard—ideal for relaxing while sipping your morning coffee, or entertaining with friends and family. Come see us at our model at 100 Hamilton Ln today, and learn about limited-time Dream Big incentives! Ask us how you can save on your monthly payment with below market interest rates available with M/I Financial, and all closing costs paid. Appointments are available seven days a week!

    Zillow last checked:

    Listing updated:

    Listed by:

    Jessamyn Elise Bradley 615-405-8800,

    M/I HOMES OF NASHVILLE LLC,

    Maurice Johnson (Real Estate Mojo) 615-596-6293,

    M/I HOMES OF NASHVILLE LLC

    Bought with:

    Nonmls

    Realtracs, Inc.

    Source: RealTracs MLS as distributed by MLS GRID,MLS#: 3229528MLS Logo

    Facts & features

    Interior

    Bedrooms & bathrooms
    • Bedrooms: 3
    • Bathrooms: 2
    • Full bathrooms: 2
    • Main level bedrooms: 3
    Bedroom 1
    • Features: Suite
    • Level: Suite
    • Area: 195 Square Feet
    • Dimensions: 15x13
    Bedroom 2
    • Area: 110 Square Feet
    • Dimensions: 11x10
    Bedroom 3
    • Area: 110 Square Feet
    • Dimensions: 11x10
    Dining room
    • Area: 156 Square Feet
    • Dimensions: 12x13
    Kitchen
    • Area: 168 Square Feet
    • Dimensions: 14x12
    Living room
    • Area: 288 Square Feet
    • Dimensions: 18x16
    Other
    • Features: Office
    • Level: Office
    • Area: 132 Square Feet
    • Dimensions: 11x12
    Heating
    • Central, Heat Pump
    Cooling
    • Central Air, Dual, Electric
    Appliances
    • Included: Electric Oven, Gas Range, Dishwasher, Disposal, Microwave, Stainless Steel Appliance(s)
    • Laundry: Electric Dryer Hookup, Washer Hookup
    Features
    • Pantry, Smart Thermostat, High Speed Internet
    • Flooring: Carpet, Tile, Vinyl
    • Basement: None
    Interior area
    • Total structure area: 1,721
    • Total interior livable area: 1,721 sqft
    • Finished area above ground: 1,721

    Property

    Parking
    • Total spaces: 4
    • Parking features: Garage Faces Front, Driveway
    • Attached garage spaces: 2
    • Uncovered spaces: 2
    Features
    • Levels: One
    • Stories: 1
    • Patio & porch: Patio, Covered
    Lot
    • Size: 7,056 Square Feet
    • Dimensions: 7038
    • Features: Level
    • Topography: Level
    Details
    • Special conditions: Standard

    Construction

    Type & style
    • Home type: SingleFamily
    • Property subtype: Single Family Residence, Residential
    Materials
    • Fiber Cement, Brick
    • Roof: Shingle
    Condition
    • New construction: Yes
    • Year built: 2026

    Utilities & green energy

    • Sewer: Public Sewer
    • Water: Public
    • Utilities for property: Electricity Available, Water Available, Underground Utilities

    Community & HOA

    Community
    • Security: Carbon Monoxide Detector(s), Fire Alarm, Smoke Detector(s)
    • Subdivision: Barton's Mill
    HOA
    • Has HOA: Yes
    • Amenities included: Sidewalks, Underground Utilities
    • HOA fee: $45 monthly
    Location
    • Region: Lebanon

    Financial & listing details

    • Price per square foot: $269/sqft
    • Annual tax amount: $3,000
    • Date on market: 6/3/2026
    • Date available: 06/07/2026
    • Electric utility on property: Yes

    Price history

    DateEventPrice
    8/31/2026Sold$462,500$269/sqft
    Source: RealTracs MLS as distributed by MLS GRID #3229528 Report a problem
    7/13/2026Pending sale$462,500-1.6%$269/sqft
    Source: RealTracs MLS as distributed by MLS GRID #3229528 Report a problem
    7/2/2026Price change$469,990-1.1%$273/sqft
    Source: RealTracs MLS as distributed by MLS GRID #3229528 Report a problem
    6/15/2026Price change$474,990-1%$276/sqft
    Source: RealTracs MLS as distributed by MLS GRID #3229528 Report a problem
    6/3/2026Listed for sale$479,990$279/sqft
    Source: RealTracs MLS as distributed by MLS GRID #3229528 Report a problem
    5/23/2026Listing removed$479,990$279/sqft
    Source: RealTracs MLS as distributed by MLS GRID #3014069 Report a problem
    5/8/2026Price change$479,990-0.4%$279/sqft
    Source: RealTracs MLS as distributed by MLS GRID #3014069 Report a problem
    4/16/2026Listed for sale$482,000$280/sqft
    Source: RealTracs MLS as distributed by MLS GRID #3014069 Report a problem

    Public tax history

    Tax history is unavailable.

    Neighborhood: 37087

    Nearby schools

    GreatSchools rating
    Schools provided by the listing agent
    • Elementary: Jones Brummett Elementary School
    • Middle: Walter J. Baird Middle School
    • High: Lebanon High School

    Source: RealTracs MLS as distributed by MLS GRID. This data may not be complete. We recommend contacting the local school district to confirm school assignments for this home.

    Get a cash offer in 3 minutes
    Find out how much your home could sell for in as little as 3 minutes with a no-obligation cash offer.
    Estimated market value
    $461,900
    Get a cash offer in 3 minutes
    Find out how much your home could sell for in as little as 3 minutes with a no-obligation cash offer.
    Estimated market value
    $461,900