Skip main navigation
Sold for $305,000
  • $305,000

    219 Defense Ave, Sandston, VA 23150

    3beds
    1,426sqft
    Single Family Residence
    Built in 1944
    8,455 Square Feet Lot
    $308,400 Zestimate®
    $214/sqft
    $2,131 Estimated rent

    Home value

    $308,400

    $287,000 - $333,000

    $2,131/mo

    Zestimate® history
    Loading
    Loading...

    Owner options

    List your home for rent

    $2,131/mo

    Rent Zestimate®

    Find your next renter with Zillow Rental Manager. Plus, with online applications, you can quickly screen prospective tenants – for free.

    Learn more

    $2,131/mo

    Rent Zestimate®

    Refinance and save

    $1,805/mo

    Est. payment

    Refinancing to a lower rate could help reduce your monthly payments and save thousands over the life of the loan.

    See today's rates

    $1,805/mo

    Est. payment

    Explore your selling options

    Work with a Zillow partner agent

    Leverage their expertise and Zillow's premium Showcase listings to get your home seen by more buyers.

    Get started

    List with your own agent

    Get your home in front of millions of buyers by listing it on Zillow.

    Learn how to do it

    Sell it yourself

    Take full control of how buyers see your home on Zillow by listing For Sale by Owner (FSBO).

    List your home

    What's special

    Quiet streetUnder mount lightingGranite counter topsRecessed lightsNewly refinished floorsFresh paintOpen shelving
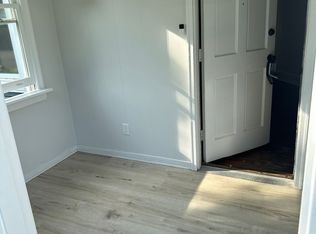
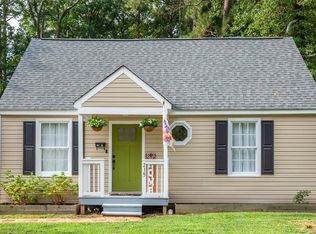
    This recently renovated Cape Cod is Tucked away on a quiet street in Sandston boasting fresh paint, newly refinished floors, an awesomely sized rear deck overlooking the rear yard backing up to woods for great privacy and outdoor living, private driveway with off street parking, and featuring 3 bedrooms, 2 full baths and 1,426 SF! Walk into an open and bright living room with oak hardwoods, ceiling fan, arched openings lead you into the dining room. Spacious dining room also features oak hardwoods, chandelier and opens into the kitchen. Graciously sized kitchen featuring oak hardwood floors, classic white shaker style cabinets with soft close doors and drawers, granite counter tops, white subway tile back splash, open shelving, under mount lighting, recessed lights and a step down eat in area! Open the back door off the eat in area and walk out onto the massive rear deck overlooking the picturesque back yard with mature trees and lots of privacy. Renovated hall bath features an oversized vanity with quartz counter tops and a large cast iron tub with tile to the ceiling and 2 niches! Nice sized bedrooms on the 1st floor offer hardwoods and overhead lighting with good closet space. Walk up to the private primary suite featuring a nice sized bedroom area LVT floors, larger closet and recessed lighting! Primary ensuite boasts a walk in tile shower with tile to the ceiling, open shelving and nice sized vanity! Also features a nice sized laundry room with side by side washer, dryer with plenty of extra storage. Stop by and see this one for yourself!

    Zillow last checked:

    Listing updated:

    Listed by:

    Matt Jarreau 804-306-9019,

    Hometown Realty

    Bought with:

    Shelli Brady, 0225261584

    Real Broker LLC

    Source: CVRMLS,MLS#: 2600585MLS LogoOriginating MLS: Central Virginia Regional MLS

    Facts & features

    Interior

    Bedrooms & bathrooms
    • Bedrooms: 3
    • Bathrooms: 2
    • Full bathrooms: 2
    Primary bedroom
    • Description: LVT Floors, Recessed Lights, Closet, En Suite
    • Level: Second
    • Dimensions: 12.10 x 23.0
    Bedroom 2
    • Description: Hardwoods, Ceiling Fan, Blinds
    • Level: First
    • Dimensions: 11.5 x 12.0
    Bedroom 3
    • Description: Hardwoods, Ceiling Light
    • Level: First
    • Dimensions: 11.4 x 8.10
    Dining room
    • Description: Hardwoods, Chandelier, Open To LR & Kitchen
    • Level: First
    • Dimensions: 11.4 x 13.3
    Other
    • Description: Tub & Shower
    • Level: First
    Other
    • Description: Shower
    • Level: Second
    Kitchen
    • Description: Hardwoods, Recessed Lights, Open Shelving
    • Level: First
    • Dimensions: 9.6 x 26.0
    Laundry
    • Description: Side By Side W/D, Overhead Lighting, Shelving
    • Level: First
    • Dimensions: 10.0 x 3.10
    Living room
    • Description: Hardwoods, Ceiling Fan, Blinds
    • Level: First
    • Dimensions: 11.4 x 15.8
    Heating
    • Electric, Heat Pump
    Cooling
    • Central Air
    Appliances
    • Included: Dryer, Dishwasher, Electric Cooking, Electric Water Heater, Disposal, Microwave, Oven, Refrigerator, Smooth Cooktop, Self Cleaning Oven, Stove, Water Heater
    • Laundry: Washer Hookup, Dryer Hookup
    Features
    • Bookcases, Built-in Features, Bedroom on Main Level, Ceiling Fan(s), Dining Area, Separate/Formal Dining Room, Eat-in Kitchen, Granite Counters, Bath in Primary Bedroom, Recessed Lighting, Cable TV, Walk-In Closet(s)
    • Flooring: Vinyl, Wood
    • Basement: Crawl Space
    • Attic: Access Only
    • Has fireplace: No
    Interior area
    • Total interior livable area: 1,426 sqft
    • Finished area above ground: 1,426
    • Finished area below ground: 0

    Property

    Parking
    • Parking features: Driveway, Off Street, Unpaved
    • Has uncovered spaces: Yes
    Features
    • Levels: One and One Half
    • Stories: 1
    • Patio & porch: Rear Porch, Deck
    • Exterior features: Deck, Storage, Shed, Unpaved Driveway
    • Pool features: None
    • Fencing: Back Yard,Chain Link,Fenced
    Lot
    • Size: 8,455 sqft
    • Features: Landscaped, Level
    Details
    • Parcel number: 8297176023
    • Zoning description: R4

    Construction

    Type & style
    • Home type: SingleFamily
    • Architectural style: Cape Cod
    • Property subtype: Single Family Residence
    Materials
    • Drywall, Frame, Vinyl Siding
    • Roof: Composition,Shingle
    Condition
    • Resale
    • New construction: No
    • Year built: 1944

    Utilities & green energy

    • Sewer: Public Sewer
    • Water: Public

    Community & neighborhood

    Location
    • Region: Sandston
    • Subdivision: Woodlawn Terrace

    Other

    Other facts
    • Ownership: Individuals
    • Ownership type: Sole Proprietor

    Price history

    DateEventPrice
    3/18/2026Sold$305,000+1.7%$214/sqft
    Source: CVRMLS #2600585 Report a problem
    2/12/2026Pending sale$299,950$210/sqft
    Source: CVRMLS #2600585 Report a problem
    2/5/2026Listed for sale$299,950$210/sqft
    Source: CVRMLS #2600585 Report a problem
    12/16/2025Listing removed$299,950$210/sqft
    Source: CVRMLS #2529425 Report a problem
    11/21/2025Price change$299,950-6.3%$210/sqft
    Source: CVRMLS #2529425 Report a problem
    11/5/2025Price change$319,950-4.5%$224/sqft
    Source: CVRMLS #2529425 Report a problem
    11/4/2025Price change$334,9500%$235/sqft
    Source: CVRMLS #2529425 Report a problem
    10/31/2025Listed for sale$335,000+204.7%$235/sqft
    Source: CVRMLS #2529425 Report a problem
    4/1/2013Sold$109,950$77/sqft
    Source: CVRMLS #1302623 Report a problem
    2/18/2013Price change$109,950-3.3%$77/sqft
    Source: Midlothian Partners LLC dba Keller Williams Midlothian #1302623 Report a problem
    1/31/2013Listed for sale$113,711+42.1%$80/sqft
    Source: Midlothian Partners LLC dba Keller Williams Midlothian #1302623 Report a problem
    12/31/2011Listing removed$80,000$56/sqft
    Source: Coldwell Banker Dew Realty #1109772 Report a problem
    11/17/2011Listed for sale$80,000$56/sqft
    Source: Coldwell Banker Dew Realty #1109772 Report a problem
    10/15/2011Listing removed$80,000$56/sqft
    Source: Coldwell Banker Dew Realty #1109772 Report a problem
    7/26/2011Price change$80,000-11.1%$56/sqft
    Source: Dew Realty #1109772 Report a problem
    7/13/2011Price change$90,000-18.2%$63/sqft
    Source: Dew Realty #1109772 Report a problem
    7/8/2011Price change$110,000+10%$77/sqft
    Source: Dew Realty #1109772 Report a problem
    6/22/2011Price change$100,000-9.1%$70/sqft
    Source: Dew Realty #1109772 Report a problem
    6/7/2011Price change$110,000-4.3%$77/sqft
    Source: Dew Realty #1109772 Report a problem
    6/2/2011Price change$115,000-4.1%$81/sqft
    Source: Dew Realty #1109772 Report a problem
    4/27/2011Price change$119,900-4.1%$84/sqft
    Source: Dew Realty #1109772 Report a problem
    4/4/2011Listed for sale$125,000+4.2%$88/sqft
    Source: Coldwell Banker Dew Realty #1109772 Report a problem
    6/5/2007Sold$120,000$84/sqft
    Source: Public Record Report a problem

    Public tax history

    YearProperty taxesTax assessment
    2025$1,804 +4.5%$216,600 +7%
    2024$1,726 +6.4%$202,400 +6.4%
    2023$1,623 +14%$190,300 +14%
    2022$1,425 +20.1%$167,000 +22.9%
    2021$1,186 +9.1%$135,900 +1.5%
    2020$1,088 +3.5%$133,900 +7.5%
    2019$1,051 $124,600 +3.5%
    2018$1,051 +123.2%$120,400 +11.6%
    2017$471 -49%$107,900 +2%
    2016$924 +2.1%$105,800
    2015$904 $105,800 +2.1%
    2014$904 $103,600 +1.3%
    2013-- $102,300 -6.1%
    2012-- $109,000 -15%
    2011-- $128,200
    2010-- $128,200
    2009-- $128,200
    2008-- --
    2006-- --
    2005-- --
    2004-- --
    2003-- --
    2002-- --
    2001-- $58,900
    2000-- $58,900

    Find assessor info on the county website

    Neighborhood: 23150

    Nearby schools

    GreatSchools rating
    Schools provided by the listing agent
    • Elementary: Sandston
    • Middle: Elko
    • High: Highland Springs

    Source: CVRMLS. This data may not be complete. We recommend contacting the local school district to confirm school assignments for this home.

    Get a cash offer in 3 minutes
    Find out how much your home could sell for in as little as 3 minutes with a no-obligation cash offer.
    Estimated market value
    $308,400
    Get a cash offer in 3 minutes
    Find out how much your home could sell for in as little as 3 minutes with a no-obligation cash offer.
    Estimated market value
    $308,400