Skip main navigation
Off market
  • $283,400

    225 Defense Ave, Sandston, VA 23150

    4beds
    1,308sqft
    Detached
    Built in 1944
    7,840 Square Feet Lot
    $283,400 Zestimate®
    $217/sqft
    $2,093 Estimated rent

    Home value

    $283,400

    $269,000 - $298,000

    $2,093/mo

    Zestimate® history
    Loading
    Loading...

    Owner options

    List your home for rent

    $2,093/mo

    Rent Zestimate®

    Find your next renter with Zillow Rental Manager. Plus, with online applications, you can quickly screen prospective tenants – for free.

    Learn more

    $2,093/mo

    Rent Zestimate®

    Refinance and save

    $1,677/mo

    Est. payment

    Refinancing to a lower rate could help reduce your monthly payments and save thousands over the life of the loan.

    See today's rates

    $1,677/mo

    Est. payment

    Explore your selling options

    Work with a Zillow partner agent

    Leverage their expertise and Zillow's premium Showcase listings to get your home seen by more buyers.

    Get started

    List with your own agent

    Get your home in front of millions of buyers by listing it on Zillow.

    Learn how to do it

    Sell it yourself

    Take full control of how buyers see your home on Zillow by listing For Sale by Owner (FSBO).

    List your home

    What's special

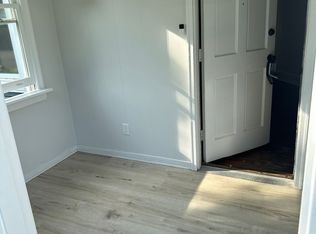
    YOU will LOVE this FULLY RENOVATED, charming 4 Bedroom, 2 Full Bath Cape, freshly painted on the inside and out, featuring a beautiful and spacious Living Room, stunning new Kitchen with ample white cabinetry, brand new stainless steel appliances, island with bar seating with a cheerful eat-in space and attached Family Room & Utility Room. The spacious front porch, as well as the deck overlooking the beautiful back yard expands the living space of this awesome home. PLUS, there is a detached one-car garage, great for parking your car or it would make an excellent workshop AND there is an additional storage shed for all your garden tools. All this, plus the gorgeous, newly refinished hardwood floors, brand new carpeting and renovated baths, as well as the new replacement windows, new roof and HVAC make this a truly turn-key home! Short commute to the Airport & Downtown. Come see in person to fully appreciate the details, you will feel right at home!

    This property is off market, which means it's not currently listed for sale or rent on Zillow. This may be different from what's available on other websites or public sources.
    Facts & features

    Interior

    Bedrooms & bathrooms
    • Bedrooms: 4
    • Bathrooms: 2
    • Full bathrooms: 2
    • Main level bathrooms: 1
    Heating
    • Forced air, Heat pump, Electric
    Cooling
    • Central
    Appliances
    • Included: Dishwasher
    • Laundry: Washer Hookup, Dryer Hookup
    Features
    • Ceiling Fan(s), Kitchen Island, Breakfast Nook, Eat-in Kitchen, 1st Floor Bedroom, 1st Floor Master Bedroom, Countertops - Solid Surface
    • Flooring: Carpet, Hardwood, Linoleum / Vinyl
    • Windows: Thermal Windows
    • Basement: Crawl Space
    • Attic: Pull Down Stairs
    Interior area
    • Structure area source: Per Owner
    • Total interior livable area: 1,308 sqft

    Property

    Parking
    • Total spaces: 1
    • Parking features: Garage - Detached
    Features
    • Patio & porch: Deck, Porch, Front Porch
    • Exterior features: Other
    • Fencing: Full, Rear Only
    • Frontage length: 0.0000
    Lot
    • Size: 7,840 sqft
    Details
    • Additional structures: Storage Shed Detached
    • Parcel number: 8297177621

    Construction

    Type & style
    • Home type: SingleFamily
    • Architectural style: Cape
    • Property subtype: Detached
    Materials
    • Other
    • Foundation: Crawl/Raised
    • Roof: Composition
    Condition
    • Year built: 1944

    Utilities & green energy

    • Sewer: Public Sewer
    • Water: Public Water

    Community & neighborhood

    Location
    • Region: Sandston

    Other

    Other facts
    • Sewer: Public Sewer
    • Heating: Forced Air, Electric, Heat Pump
    • Appliances: Dishwasher, Electric Water Heater
    • InteriorFeatures: Ceiling Fan(s), Kitchen Island, Breakfast Nook, Eat-in Kitchen, 1st Floor Bedroom, 1st Floor Master Bedroom, Countertops - Solid Surface
    • AssociationYN: 0
    • HeatingYN: true
    • PatioAndPorchFeatures: Deck, Porch, Front Porch
    • CoolingYN: true
    • GarageYN: 1
    • RoomsTotal: 8
    • ConstructionMaterials: Block, Plaster, Aluminum Siding, Paneling
    • Roof: Composition
    • Basement: Crawl Space
    • MainLevelBathrooms: 1
    • FarmLandAreaUnits: Square Feet
    • Cooling: Central Air
    • YearBuiltDetails: Actual
    • ArchitecturalStyle: Cape
    • Flooring: Vinyl, Carpet-Part, Wood-Part
    • LaundryFeatures: Washer Hookup, Dryer Hookup
    • ParkingFeatures: On Street
    • Fencing: Full, Rear Only
    • Attic: Pull Down Stairs
    • WaterSource: Public Water
    • PropertySubType: Detached
    • FrontageLength: 0.0000
    • OtherStructures: Storage Shed Detached
    • WindowFeatures: Thermal Windows
    • BuildingAreaSource: Per Owner
    • BelowGradeFinishedAreaSource: Per Owner
    • MlsStatus: Pending

    Price history

    DateEventPrice
    1/7/2020Sold$175,000+3%$134/sqft
    Source: CVRMLS #1937439 Report a problem
    12/12/2019Pending sale$169,900$130/sqft
    Source: Shaheen Ruth Martin & Fonville #1937439 Report a problem
    12/2/2019Listed for sale$169,900+72.1%$130/sqft
    Source: Shaheen Ruth Martin & Fonville #1937439 Report a problem
    6/17/2008Sold$98,700+18.2%$75/sqft
    Source: Public Record Report a problem
    5/6/2004Sold$83,500$64/sqft
    Source: Public Record Report a problem

    Public tax history

    YearProperty taxesTax assessment
    2025$2,142 +5.6%$257,100 +8.1%
    2024$2,028 +6.3%$237,800 +6.3%
    2023$1,908 +13.4%$223,700 +13.4%
    2022$1,682 +19.8%$197,200 +22.6%
    2021$1,404 +33.1%$160,800 +1.6%
    2020$1,055 +3.2%$158,300 +31%
    2019$1,021 $120,800 +3.2%
    2018$1,021 +121.8%$117,000 +10.9%
    2017$461 -49.1%$105,500 +1.8%
    2016$904 +4.9%$103,600
    2015$863 $103,600 +4.9%
    2014$863 $98,800
    2013-- $98,800 -7.2%
    2012-- $106,500 -14.9%
    2011-- $125,200
    2010-- $125,200
    2009-- $125,200
    2008-- --
    2006-- --
    2005-- --
    2004-- --
    2003-- --
    2002-- --
    2001-- $61,200
    2000-- $61,200

    Find assessor info on the county website

    Neighborhood: 23150

    Nearby schools

    GreatSchools rating
    Schools provided by the listing agent
    • Elementary: Sandston
    • Middle: Elko
    • High: Highland Springs

    Source: The MLS. This data may not be complete. We recommend contacting the local school district to confirm school assignments for this home.

    Get a cash offer in 3 minutes
    Find out how much your home could sell for in as little as 3 minutes with a no-obligation cash offer.
    Estimated market value
    $283,400
    Get a cash offer in 3 minutes
    Find out how much your home could sell for in as little as 3 minutes with a no-obligation cash offer.
    Estimated market value
    $283,400