Welcome to 219 E 9th St in Colorado City! This charming 3-bedroom, 2-bath home offers a comfortable and inviting layout with beautiful hardwood flooring throughout most of the home. The kitchen features granite countertops, newer electric appliances and a dishwasher, providing a functional space ready for everyday living. With plenty of character and a practical floor plan, this home offers a great opportunity for first-time buyers, those looking to downsize or anyone searching for a well-kept home in an established neighborhood.
For sale
$165,000
219 E 9th St, Colorado City, TX 79512
3beds
1,428sqft
Single Family Residence
Built in 1950
9,583 Square Feet Lot
$162,100 Zestimate®
$116/sqft
$-- HOA
What's special
Newer electric appliancesPractical floor planKitchen features granite countertopsComfortable and inviting layout
- 13 days
- 135
- 8
Likely to sell faster than
Zillow last checked:
Listing updated:
Listed by:
Amanda Rivera 214-394-2392,
JPAR - Central Metro
Source: PBBR,MLS#: 50098835
Facts & features
Interior
Bedrooms & bathrooms
- Bedrooms: 3
- Bathrooms: 2
- Full bathrooms: 2
Heating
- Electric
Cooling
- Central Air
Appliances
- Included: Dishwasher, Disposal, Electric Range, Refrigerator, Electric Water Heater
Features
- Ceiling Fan(s), Pantry
- Flooring: Carpet, Hardwood
- Windows: Shades/Blinds
- Has fireplace: No
- Fireplace features: None
Interior area
- Total structure area: 1,428
- Total interior livable area: 1,428 sqft
Property
Parking
- Total spaces: 1
- Parking features: None
- Carport spaces: 1
Features
- Levels: One
- Stories: 1
- Patio & porch: Patio-Open
- Pool features: None
- Fencing: Metal
Lot
- Size: 9,583 Square Feet
- Features: Corner Lot
Details
- Additional structures: Storage Shed
- Parcel number: 18654
Construction
Type & style
- Home type: SingleFamily
- Property subtype: Single Family Residence
Materials
- Roof: Composition
Condition
- Pre-Owned
- Year built: 1950
Utilities & green energy
- Sewer: Public Sewer
- Water: Public
Community & HOA
Community
- Subdivision: Original Town
HOA
- Has HOA: No
Location
- Region: Colorado City
Financial & listing details
- Price per square foot: $116/sqft
- Tax assessed value: $92,631
- Annual tax amount: $2
- Date on market: 10/6/2026
- Listing terms: Cash,Conventional,FHA,VA Loan
- Road surface type: Paved
Estimated market value
$162,100
$154,000 - $170,000
$1,944/mo
Price history
| Date | Event | Price |
|---|---|---|
| 10/6/2026 | Listed for sale | $165,000+153.8%$116/sqft |
Source:  PBBR #50098835 Report a problem | ||
| 3/24/2021 | Listing removed | -- |
Source: Owner Report a problem | ||
| 5/17/2017 | Listing removed | $65,000$46/sqft |
Source: Owner Report a problem | ||
| 3/6/2017 | Price change | $65,000-9.7%$46/sqft |
Source: Owner Report a problem | ||
| 2/16/2017 | Price change | $72,000-5.3%$50/sqft |
Source: Owner Report a problem | ||
| 2/9/2017 | Price change | $76,000-2.6%$53/sqft |
Source: Owner Report a problem | ||
| 12/30/2016 | Listed for sale | $78,000-8.2%$55/sqft |
Source: Owner Report a problem | ||
| 7/7/2016 | Listing removed | $85,000$60/sqft |
Source: Owner Report a problem | ||
| 3/30/2016 | Listed for sale | $85,000$60/sqft |
Source: Owner Report a problem | ||
Public tax history
| Year | Property taxes | Tax assessment |
|---|---|---|
| 2025 | -- | $92,631 +4.3% |
| 2024 | -- | $88,826 +4.5% |
| 2023 | $2,162 -3.9% | $85,022 +9.8% |
| 2022 | $2,251 -3.7% | $77,413 +0.2% |
| 2021 | $2,337 +15.8% | $77,279 +20.6% |
| 2020 | $2,019 +0.6% | $64,090 |
| 2019 | $2,007 | $64,090 |
| 2018 | -- | $64,090 |
| 2017 | -- | $64,090 |
| 2016 | -- | $64,090 +3.5% |
| 2015 | -- | $61,930 |
Find assessor info on the county website
Monthly payment
Est. payment
Payment breakdown
Explore the cost of this home by adjusting the details. Changes won't be saved.Climate risks
Neighborhood: 79512
Nearby schools
Schools provided by the listing agent
- Elementary: Colorado City
- Middle: Colorado City
- High: Colorado City
- District: Colorado City
Source: PBBR. This data may not be complete. We recommend contacting the local school district to confirm school assignments for this home.
Similar homes
- $187,9003 bd2 ba1.7k sqft835 Walnut St, Colorado City, TX 79512For Sale
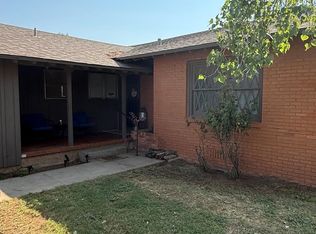 MLS ID #50097240, Ashley Wulfjen, Hunter Ranch & Realty, 325-728-0139. PBBR
- $145,0002 bd1 ba1.6k sqft643 Chestnut St, Colorado City, TX 79512For Sale
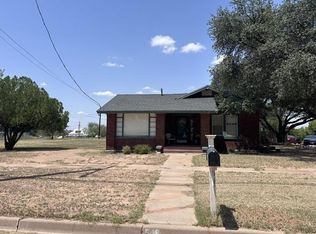 MLS ID #50097604, Sherry DeLoera, DeLoera Realty, LLC, 325-575-2578. PBBR
- $194,0003 bd2 ba1.7k sqft945 Elm St, Colorado City, TX 79512For Sale
 MLS ID #50095282, Katherine Purdy, Sovy Realty Group, 432-360-0041. PBBR
- $155,0003 bd2 ba1.9k sqft902 E 16th St, Colorado City, TX 79512For Sale
 MLS ID #50085867, Ashley Wulfjen, Hunter Ranch & Realty, 325-728-0139. PBBR
