For the first time in 8 years, a rare opportunity presents itself on the coveted East Lake Shore Drive with this sophisticated, fully renovated 3-bedroom, 3-bath residence. Unit 8C offers unobstructed, postcard-worthy views of Lake Michigan and Oak Street Beach from both the formal living room and master suite, all nestled within one of the few condominium buildings on this historic stretch, most others being co-ops. This home has been thoughtfully updated with a seamless blend of classic elegance and modern luxury. Designed by Donna Mondi Interior Design (2022), the residence showcases impeccable craftsmanship, custom finishes, and curated details throughout. The Chef's kitchen is a stunning space with Taj Mahal quartzite counters and backsplash, custom island with pullouts and seating, Calia Stone artistic honed flooring, and premium appliances including a Sub-Zero 48" side-by-side refrigerator, Wolf 36" gas range, Fisher & Paykel dish drawer, Sharp microwave drawer, and Kallista faucet with Kohler undermount sink, bedrooms are custom-painted with Farrow & Ball paint and fitted with Rexx Rug carpeting, plantation-style Norman shutters add warmth and privacy. All 3 baths have been fully renovated & highlights include Saint Laurent honed marble and Caesarstone finishes, custom vanities, Waterworks and Kallista fixtures, original plaster ceiling and crown moldings in the living room, hardwood flooring in main living and dining areas, and an impressive foyer with custom cherry wood and marble inlay, custom built-in shelving in the dining room hides a sleek wet bar, with French doors opening to a Juliet balcony that overlooks a tranquil courtyard. Five new soundproof Marvin windows in the living room and primary bedroom enhance quiet and insulation. In-unit Miele 24" washer and dryer with heat pump and steam finish, new water heater (2025), large walk-in closets in all three bedrooms, 1 valet parking space included with complimentary weekly car wash, 1st floor storage unit, pet-friendly building with 24-hour door staff, this home is a masterclass in elevated city living. East Lake Shore Drive offers not only stunning architecture and serenity, but also proximity to the best of Chicago's dining, shopping, and lakefront. Experience the timeless charm and unparalleled attention to detail that make Unit 8C truly one of a kind.
Closed
$1,300,000
219 E Lake Shore Dr APT 8C, Chicago, IL 60611
3beds
2,200sqft
Condominium, Single Family Residence
Built in 1922
-- sqft lot
$1,418,900 Zestimate®
$591/sqft
$6,720 Estimated rent
Home value
$1,418,900
$1.35M - $1.49M
$6,720/mo
Zestimate® history
Owner options
List your home for rent
$6,720/mo
Rent Zestimate®
Find your next renter with Zillow Rental Manager. Plus, with online applications, you can quickly screen prospective tenants – for free.
$6,720/mo
Rent Zestimate®
Refinance and save
$11,044/mo
Est. payment
Refinancing to a lower rate could help reduce your monthly payments and save thousands over the life of the loan.
$11,044/mo
Est. payment
Explore your selling options
Work with a Zillow partner agent
Leverage their expertise and Zillow's premium Showcase listings to get your home seen by more buyers.
Get startedList with your own agent
Get your home in front of millions of buyers by listing it on Zillow.
Learn how to do itSell it yourself
Take full control of how buyers see your home on Zillow by listing For Sale by Owner (FSBO).
List your homeWhat's special
Zillow last checked:
Listing updated:
Listed by:
David Mahoney (312)437-4310,
Jameson Sotheby's Intl Realty
Bought with:
Sophia Klopas
Jameson Sotheby's Int'l Realty
Source: MRED as distributed by MLS GRID,MLS#: 12496391
Facts & features
Interior
Bedrooms & bathrooms
- Bedrooms: 3
- Bathrooms: 3
- Full bathrooms: 3
Rooms
- Room types: Foyer, Walk In Closet, Balcony/Porch/Lanai
Primary bedroom
- Features: Flooring (Carpet), Window Treatments (Shutters), Bathroom (Full)
- Level: Main
- Area: 375 Square Feet
- Dimensions: 25X15
Bedroom 2
- Features: Flooring (Carpet), Window Treatments (Shutters)
- Level: Main
- Area: 204 Square Feet
- Dimensions: 17X12
Bedroom 3
- Features: Flooring (Carpet), Window Treatments (Shutters)
- Level: Main
- Area: 143 Square Feet
- Dimensions: 13X11
Balcony porch lanai
- Features: Flooring (Other)
- Level: Main
- Area: 22 Square Feet
- Dimensions: 11X2
Dining room
- Features: Flooring (Hardwood)
- Level: Main
- Area: 270 Square Feet
- Dimensions: 18X15
Foyer
- Features: Flooring (Other)
- Level: Main
- Area: 80 Square Feet
- Dimensions: 10X8
Kitchen
- Features: Kitchen (Eating Area-Breakfast Bar, Island, Pantry-Closet), Flooring (Marble), Window Treatments (Plantation Shutters)
- Level: Main
- Area: 192 Square Feet
- Dimensions: 16X12
Living room
- Features: Flooring (Hardwood), Window Treatments (Curtains/Drapes)
- Level: Main
- Area: 375 Square Feet
- Dimensions: 25X15
Walk in closet
- Features: Flooring (Carpet)
- Level: Main
- Area: 25 Square Feet
- Dimensions: 5X5
Walk in closet
- Features: Flooring (Carpet)
- Level: Main
- Area: 20 Square Feet
- Dimensions: 5X4
Walk in closet
- Features: Flooring (Carpet)
- Level: Main
- Area: 25 Square Feet
- Dimensions: 5X5
Walk in closet
- Features: Flooring (Carpet)
- Level: Main
- Area: 40 Square Feet
- Dimensions: 8X5
Heating
- Natural Gas, Forced Air
Cooling
- Central Air
Appliances
- Included: Range, Microwave, Dishwasher, High End Refrigerator, Washer, Dryer, Disposal, Range Hood
- Laundry: Washer Hookup
Features
- Wet Bar, Storage
- Flooring: Hardwood
- Basement: None
- Number of fireplaces: 1
- Fireplace features: Gas Log, Living Room
Interior area
- Total structure area: 0
- Total interior livable area: 2,200 sqft
Property
Parking
- Total spaces: 1
- Parking features: Heated Garage, Yes, Garage Owned, Attached, Garage
- Attached garage spaces: 1
Accessibility
- Accessibility features: No Disability Access
Features
- Has view: Yes
- View description: Front of Property
- Has water view: Yes
- Water view: Front of Property
Details
- Parcel number: 17032080221018
- Special conditions: None
Construction
Type & style
- Home type: Condo
- Property subtype: Condominium, Single Family Residence
Materials
- Brick, Limestone
Condition
- New construction: No
- Year built: 1922
Utilities & green energy
- Sewer: Public Sewer
- Water: Lake Michigan
Community & HOA
HOA
- Has HOA: Yes
- Services included: Water, Parking, Insurance, Security, Doorman, Cable TV, Exterior Maintenance, Lawn Care, Scavenger, Snow Removal
- HOA fee: $3,392 monthly
Location
- Region: Chicago
Financial & listing details
- Price per square foot: $591/sqft
- Tax assessed value: $948,010
- Annual tax amount: $24,897
- Date on market: 10/15/2025
- Listing terms: Conventional
- Ownership: Condo
Price history
| Date | Event | Price |
|---|---|---|
| 3/2/2026 | Sold | $1,300,000-11.9%$591/sqft |
Source:  MRED as distributed by MLS GRID #12496391 Report a problem MRED as distributed by MLS GRID #12496391 Report a problem | ||
| 11/24/2025 | Contingent | $1,475,000$670/sqft |
Source: MRED as distributed by MLS GRID #12496391 Report a problem | ||
| 10/15/2025 | Price change | $1,475,000-3.3%$670/sqft |
Source: MRED as distributed by MLS GRID #12496391 Report a problem | ||
| 6/18/2025 | Listed for sale | $1,525,000+52.5%$693/sqft |
Source: MRED as distributed by MLS GRID #12394874 Report a problem | ||
| 10/30/2017 | Sold | $1,000,000-22.8%$455/sqft |
Source: MRED as distributed by MLS GRID #09732960 Report a problem | ||
| 10/2/2017 | Pending sale | $1,295,000$589/sqft |
Source: @properties #09732960 Report a problem | ||
| 8/26/2017 | Price change | $1,295,000-4.1%$589/sqft |
Source: @properties #09732960 Report a problem | ||
| 6/6/2017 | Price change | $1,350,000-10%$614/sqft |
Source: @properties #09649776 Report a problem | ||
| 3/9/2017 | Listed for sale | $1,499,900+74.4%$682/sqft |
Source: @properties #09524663 Report a problem | ||
| 10/24/1996 | Sold | $860,000$391/sqft |
Source: Public Record Report a problem | ||
Public tax history
| Year | Property taxes | Tax assessment |
|---|---|---|
| 2024 | $18,104 -27.3% | $94,801 -19.7% |
| 2023 | $24,897 +2.6% | $117,999 |
| 2022 | $24,270 +2.3% | $117,999 |
| 2021 | $23,729 +18.6% | $117,999 +31.3% |
| 2020 | $20,016 +2.2% | $89,849 -7.8% |
| 2019 | $19,589 +1.7% | $97,500 |
| 2018 | $19,260 -14.4% | $97,500 -9.6% |
| 2017 | $22,495 -7.8% | $107,872 -13.2% |
| 2016 | $24,386 +9.4% | $124,250 |
| 2015 | $22,288 +3.5% | $124,250 +4.7% |
| 2014 | $21,533 +2.1% | $118,623 |
| 2013 | $21,096 +1.2% | $118,623 |
| 2012 | $20,839 +8.6% | $118,623 -1.5% |
| 2011 | $19,190 +2% | $120,443 |
| 2010 | $18,810 -9.1% | $120,443 -13.1% |
| 2009 | $20,687 +16% | $138,600 +5.8% |
| 2008 | $17,829 +3% | $131,005 |
| 2007 | $17,308 -3.7% | $131,005 -4.7% |
| 2006 | $17,977 -3.6% | $137,410 +13.1% |
| 2005 | $18,657 +1.4% | $121,498 |
| 2004 | $18,397 -8.2% | $121,498 -9.9% |
| 2003 | $20,047 +27.8% | $134,819 +51.3% |
| 2002 | $15,680 +4% | $89,099 |
| 2001 | $15,079 +10.7% | $89,099 |
| 2000 | $13,618 -0.6% | $89,099 +22.2% |
| 1999 | $13,698 | $72,889 |
Find assessor info on the county website
Neighborhood: Streeterville
Nearby homes
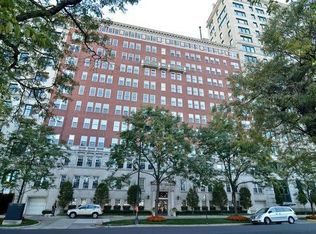
- $1,636,3002 bd2 ba2.4k sqft219 E Lake Shore Dr APT 2A, Chicago, IL 60611Off Market
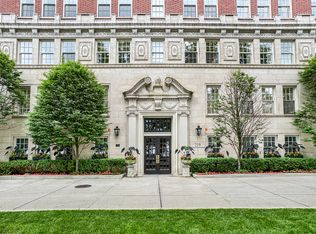
- $1,187,5003 bd3 ba2.4k sqft219 E Lake Shore Dr APT 2D, Chicago, IL 60611Sold
- $895,800-- bd-- ba-- sqft219 E Lake Shore Dr APT 4C, Chicago, IL 60611Off Market
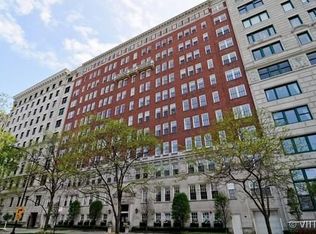
- $1,177,9003 bd3 ba2.2k sqft219 E Lake Shore Dr APT 4D, Chicago, IL 60611Off Market
- $1,579,7003 bd3 ba2.2k sqft219 E Lake Shore Dr APT 5D, Chicago, IL 60611Off Market
- $999,0003 bd2 ba2.2k sqft219 E Lake Shore Dr APT 6D, Chicago, IL 60611Sold
- $1,300,0003 bd4 ba4.5k sqft219 E Lake Shore Dr APT 8AB, Chicago, IL 60611Sold
- $895,800-- bd-- ba-- sqft219 E Lake Shore Dr APT 8D, Chicago, IL 60611Off Market
Nearby schools
GreatSchools rating
- 4/10Ogden Elementary SchoolGrades: PK-8Distance: 0.4 mi
- 1/10Wells Community Academy High SchoolGrades: 9-12Distance: 2.5 mi
Schools provided by the listing agent
- District: 299
Source: MRED as distributed by MLS GRID. This data may not be complete. We recommend contacting the local school district to confirm school assignments for this home.
Get a cash offer in 3 minutes
Find out how much your home could sell for in as little as 3 minutes with a no-obligation cash offer.
Estimated market value
$1,418,900
Get a cash offer in 3 minutes
Find out how much your home could sell for in as little as 3 minutes with a no-obligation cash offer.
Estimated market value
$1,418,900
- Illinois
- Cook County
- Chicago
- 60611
- Streeterville
- 219 E Lake Shore Dr Apartment 8C
Nearby cities
Nearby neighborhoods
Nearby zip codes
Other Chicago Topics
