Luxury living at its finest! This meticulously maintained 3-bedroom, 2-bathroom residence boasts 2,200 square feet of elegance in a exclusive boutique prewar building on renowned East Lake Shore Drive. As you step into this exquisite residence, you'll be captivated by the stunning views that stretch as far as the eye can see. The interior is adorned with timeless features, including gracious formal living and dining rooms with beautiful hardwood floors that add warmth to the space. French balconies enhance the indoor/outdoor experience. The master suite is a sanctuary of relaxation, featuring a spa tub, separate shower, and heated floors for the ultimate in comfort and luxury with absolute knockout views of the lakefront. The home features a custom kitchen, equipped with top-of-the-line appliances from Sub-Zero, Wolf, and Gaggenau. With a double oven and ample counter space, it's a haven for culinary enthusiasts and entertainers alike. Third bedroom with en suite bath and murphy bed leads to private outdoor area. Convenience meets exclusivity with 24 hour door staff and one valet parking spot plus complimentary guest valet parking. This pet-friendly residence ensures that every member of your family is welcome. Don't miss the opportunity to call this East Lake Shore Drive gem your home. Schedule a viewing today and indulge in a lifestyle defined by sophistication.
Contingent
$999,000
219 E Lake Shore Dr APT 6D, Chicago, IL 60611
3beds
2,200sqft
:
Get pre-qualified$11,123/mo
Condominium, Single Family Residence
Built in 1924
-- sqft lot
$-- Zestimate®
$454/sqft
$3,534/mo HOA
What's special
French balconiesDouble ovenCustom kitchenMurphy bedPrivate outdoor areaAmple counter spaceBeautiful hardwood floors
- 48 days |
- 225 |
- 4 |
Zillow last checked:
Listing updated:
Listed by:
Timothy Salm (312)929-1564,
Jameson Sotheby's Intl Realty
Source: MRED as distributed by MLS GRID,MLS#: 12667575
Facts & features
Interior
Bedrooms & bathrooms
- Bedrooms: 3
- Bathrooms: 2
- Full bathrooms: 2
Rooms
- Room types: Foyer
Primary bedroom
- Features: Flooring (Carpet), Bathroom (Full)
- Level: Main
- Area: 255 Square Feet
- Dimensions: 17X15
Bedroom 2
- Features: Flooring (Carpet)
- Level: Main
- Area: 156 Square Feet
- Dimensions: 13X12
Bedroom 3
- Features: Flooring (Carpet)
- Level: Main
- Area: 180 Square Feet
- Dimensions: 12X15
Dining room
- Features: Flooring (Hardwood)
- Level: Main
- Area: 270 Square Feet
- Dimensions: 15X18
Foyer
- Features: Flooring (Hardwood)
- Level: Main
- Area: 88 Square Feet
- Dimensions: 8X11
Kitchen
- Features: Kitchen (Eating Area-Breakfast Bar, Island, Pantry-Butler), Flooring (Hardwood)
- Level: Main
- Area: 180 Square Feet
- Dimensions: 12X15
Laundry
- Level: Main
- Area: 16 Square Feet
- Dimensions: 4X4
Living room
- Features: Flooring (Hardwood)
- Level: Main
- Area: 375 Square Feet
- Dimensions: 25X15
Heating
- Natural Gas, Electric, Forced Air, Radiant, Indv Controls
Cooling
- Central Air
Appliances
- Included: Double Oven, Microwave, Dishwasher, Refrigerator, Freezer, Washer, Dryer, Disposal, Humidifier
- Laundry: Washer Hookup, In Unit
Features
- Storage
- Flooring: Hardwood
- Windows: Screens
- Basement: None
- Number of fireplaces: 1
- Fireplace features: Gas Log, Gas Starter, Living Room
- Common walls with other units/homes: End Unit
Interior area
- Total structure area: 0
- Total interior livable area: 2,200 sqft
Video & virtual tour
Property
Parking
- Total spaces: 1
- Parking features: Concrete, Circular Driveway, Heated Garage, Yes, Attached, Garage
- Attached garage spaces: 1
- Has uncovered spaces: Yes
Accessibility
- Accessibility features: No Disability Access
Features
- Exterior features: Balcony
- Has view: Yes
- View description: Water, Front of Property
- Has water view: Yes
- Water view: Water,Front of Property
- Body of water: LAKE MICHIGAN
Lot
- Features: Landscaped
Details
- Parcel number: 17032080221015
- Special conditions: List Broker Must Accompany
- Other equipment: TV-Cable, Ceiling Fan(s)
Construction
Type & style
- Home type: Condo
- Property subtype: Condominium, Single Family Residence
Materials
- Brick, Limestone
Condition
- New construction: No
- Year built: 1924
- Major remodel year: 2010
Utilities & green energy
- Electric: 200+ Amp Service
- Sewer: Public Sewer
- Water: Public
Community & HOA
Community
- Features: Park
HOA
- Has HOA: Yes
- Amenities included: Bike Room/Bike Trails, Door Person, Elevator in Residence, Storage, On Site Manager/Engineer, Service Elevator(s)
- Services included: Heat, Water, Gas, Insurance, Doorman, Cable TV, Exterior Maintenance, Lawn Care, Scavenger, Snow Removal
- HOA fee: $3,534 monthly
Location
- Region: Chicago
Financial & listing details
- Price per square foot: $454/sqft
- Tax assessed value: $948,010
- Annual tax amount: $17,442
- Date on market: 6/8/2026
- Ownership: Condo
Estimated market value
Not available
Estimated sales range
Not available
Not available
Price history
| Date | Event | Price |
|---|---|---|
| 6/10/2026 | Contingent | $999,000$454/sqft |
Source:  MRED as distributed by MLS GRID #12667575 Report a problem MRED as distributed by MLS GRID #12667575 Report a problem | ||
| 6/8/2026 | Listed for sale | $999,000-18.4%$454/sqft |
Source: MRED as distributed by MLS GRID #12667575 Report a problem | ||
| 4/21/2024 | Listing removed | -- |
Source: Zillow Rentals Report a problem | ||
| 4/2/2024 | Listed for rent | $7,500-11.8%$3/sqft |
Source: Zillow Rentals Report a problem | ||
| 2/9/2024 | Listing removed | -- |
Source: Zillow Rentals Report a problem | ||
| 12/22/2023 | Listed for rent | $8,500$4/sqft |
Source: Zillow Rentals Report a problem | ||
| 4/15/2010 | Sold | $1,225,000-38.8%$557/sqft |
Source: MRED as distributed by MLS GRID #07328413 Report a problem | ||
| 6/21/2009 | Listing removed | $2,000,000$909/sqft |
Source: Baird & Warner #07233617 Report a problem | ||
| 2/5/2009 | Price change | $2,000,000-5.9%$909/sqft |
Source: Baird & Warner #07233617 Report a problem | ||
| 10/7/2008 | Price change | $2,125,000-5.6%$966/sqft |
Source: Baird & Warner #07233617 Report a problem | ||
| 7/31/2008 | Listed for sale | $2,250,000+58.2%$1,023/sqft |
Source: Baird & Warner #07233617 Report a problem | ||
| 4/1/2005 | Sold | $1,422,500$647/sqft |
Source: Public Record Report a problem | ||
Public tax history
| Year | Property taxes | Tax assessment |
|---|---|---|
| 2024 | $17,442 -27.9% | $94,801 -19.7% |
| 2023 | $24,197 +2.7% | $117,999 |
| 2022 | $23,567 +2.2% | $117,999 |
| 2021 | $23,059 +19.3% | $117,999 +31.3% |
| 2020 | $19,324 +2.2% | $89,849 -7.8% |
| 2019 | $18,900 +1.7% | $97,500 |
| 2018 | $18,581 -17.4% | $97,500 -9.6% |
| 2017 | $22,495 -7.8% | $107,872 -13.2% |
| 2016 | $24,386 +9.4% | $124,250 |
| 2015 | $22,288 +3.5% | $124,250 +4.7% |
| 2014 | $21,533 +2.1% | $118,623 |
| 2013 | $21,096 +1.2% | $118,623 |
| 2012 | $20,839 +8.6% | $118,623 -1.5% |
| 2011 | $19,190 -0.6% | $120,443 |
| 2010 | $19,303 -6.7% | $120,443 -13.1% |
| 2009 | $20,687 +11.7% | $138,600 +5.8% |
| 2008 | $18,528 +0.9% | $131,005 |
| 2007 | $18,356 -1.8% | $131,005 -4.7% |
| 2006 | $18,693 -4.4% | $137,410 +13.1% |
| 2005 | $19,554 +6.3% | $121,498 |
| 2004 | $18,397 -7.5% | $121,498 -9.9% |
| 2003 | $19,886 +26.8% | $134,819 +51.3% |
| 2002 | $15,680 +4% | $89,099 |
| 2001 | $15,079 +10.7% | $89,099 |
| 2000 | $13,618 -0.6% | $89,099 +22.2% |
| 1999 | $13,698 | $72,889 |
Find assessor info on the county website
Monthly payment
Est. payment
Payment breakdown
Explore the cost of this home by adjusting the details. Changes won't be saved.Climate risks
Neighborhood: Streeterville
Nearby schools
GreatSchools rating
- 4/10Ogden Elementary SchoolGrades: PK-8Distance: 0.4 mi
- 1/10Wells Community Academy High SchoolGrades: 9-12Distance: 2.5 mi
Schools provided by the listing agent
- Elementary: Ogden Elementary
- High: Wells Community Academy Senior H
- District: 299
Source: MRED as distributed by MLS GRID. This data may not be complete. We recommend contacting the local school district to confirm school assignments for this home.
- $1,595,8002 bd2 ba2.4k sqft219 E Lake Shore Dr APT 2A, Chicago, IL 60611Off Market
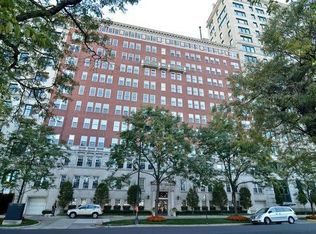
- $1,187,5003 bd3 ba2.4k sqft219 E Lake Shore Dr APT 2D, Chicago, IL 60611Sold
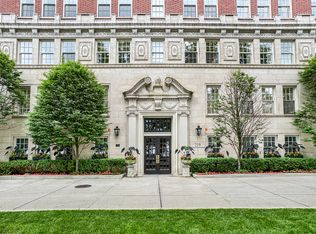
- $937,200-- bd-- ba-- sqft219 E Lake Shore Dr APT 4C, Chicago, IL 60611Off Market
- $1,161,2003 bd3 ba2.2k sqft219 E Lake Shore Dr APT 4D, Chicago, IL 60611Off Market
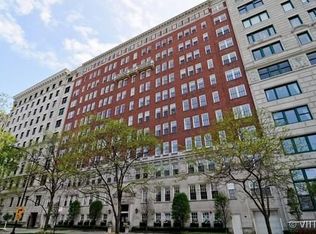
- $1,554,9003 bd3 ba2.2k sqft219 E Lake Shore Dr APT 5D, Chicago, IL 60611Off Market
- $1,300,0003 bd4 ba4.5k sqft219 E Lake Shore Dr APT 8AB, Chicago, IL 60611Sold
- $1,300,0003 bd3 ba2.2k sqft219 E Lake Shore Dr APT 8C, Chicago, IL 60611Sold
- $937,200-- bd-- ba-- sqft219 E Lake Shore Dr APT 8D, Chicago, IL 60611Off Market
A local agent can set up tours, give advice and negotiate with sellers.
A local lender can help you make sure your offer is ready when you are.
Similar homes
- $1,075,0003 bd3 ba2.4k sqft222 E Chestnut St APT 11B, Chicago, IL 60611Active
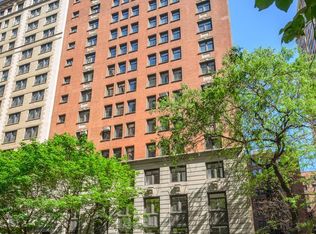 MLS ID #12699149, Emily Sachs Wong, @properties Christie's International Real Estate. MRED as distributed by MLS GRID
 - $999,5002 bd2 ba1.7k sqft180 E Pearson St APT 4002, Chicago, IL 60611Active
 MLS ID #12709783, Mario Greco, Compass. MRED as distributed by MLS GRID
 - $999,0002 bd3 ba2.4k sqft850 N Lake Shore Dr APT 201, Chicago, IL 60611Price Change
 MRED as distributed by MLS GRID
 - $1,037,0002 bd2 ba1.7k sqft850 N Lake Shore Dr APT 406, Chicago, IL 60611ActiveMRED as distributed by MLS GRID
- $899,0003 bd3 ba2.2k sqft1100 N Lake Shore Dr APT 27B, Chicago, IL 60611ActiveMLS ID #12702274, Zivit Shamir, @properties Christie's International Real Estate. MRED as distributed by MLS GRID
- $899,9003 bd3 ba3k sqft40 E Delaware Pl APT 1701, Chicago, IL 60611ActiveMLS ID #12696252, John Floros, Fulton Grace Realty. MRED as distributed by MLS GRID
- $975,0002 bd2 ba1.4k sqft850 N Lake Shore Dr APT 1607, Chicago, IL 60611ActiveMRED as distributed by MLS GRID
- $919,0002 bd2 ba1.4k sqft850 N Lake Shore Dr APT 707, Chicago, IL 60611ActiveMLS ID #12686866, Lisa McMillan, Wolf Residential Group LLC. MRED as distributed by MLS GRID
- $925,0002 bd4 ba1.8k sqft950 N Michigan Ave APT 3805, Chicago, IL 60611ActiveMLS ID #12659359, Brad Lippitz, Compass. MRED as distributed by MLS GRID
- $1,032,0002 bd2 ba1.4k sqft850 N Lake Shore Dr APT 1807, Chicago, IL 60611ActiveMRED as distributed by MLS GRID
- $1,160,0003 bd3 ba2.6k sqft200 E Delaware Pl #4DE, Chicago, IL 60611ActiveMLS ID #12653887, Elizabeth Mullins Scales, Baird & Warner. MRED as distributed by MLS GRID
- $945,0002 bd2 ba1.4k sqft850 N Lake Shore Dr APT 1307, Chicago, IL 60611ActiveMRED as distributed by MLS GRID
- $1,182,0002 bd2 ba1.7k sqft850 N Lake Shore Dr APT 1405, Chicago, IL 60611ActiveMRED as distributed by MLS GRID
- $750,0002 bd3 ba2.1k sqft1000 N Lake Shore Plz APT 24C, Chicago, IL 60611ActiveMLS ID #12710163, Daniel Adamski, Coldwell Banker Realty. MRED as distributed by MLS GRID
- $899,0001 bd3 ba2.2k sqft1040 N Lake Shore Dr APT 26B, Chicago, IL 60611ActiveMLS ID #12703562, Jeffrey Lowe, Compass. MRED as distributed by MLS GRID
- $906,0002 bd2 ba1.4k sqft850 N Lake Shore Dr APT 1702, Chicago, IL 60611ActiveMRED as distributed by MLS GRID
- $899,0002 bd2 ba1.4k sqft850 N Lake Shore Dr APT 1602, Chicago, IL 60611ActiveMRED as distributed by MLS GRID
- $1,223,0002 bd2 ba1.7k sqft850 N Lake Shore Dr APT 1805, Chicago, IL 60611ActiveMRED as distributed by MLS GRID
- $889,0002 bd2 ba1.4k sqft850 N Lake Shore Dr APT 807, Chicago, IL 60611Price ChangeMRED as distributed by MLS GRID
- $1,275,0003 bd3 ba2.5k sqft161 E Chicago Ave APT 38A, Chicago, IL 60611Price ChangeMLS ID #12690324, Melinda Jakovich-Lagrange, Compass. MRED as distributed by MLS GRID
