Skip main navigation
Sold for $669,900
  • $669,900

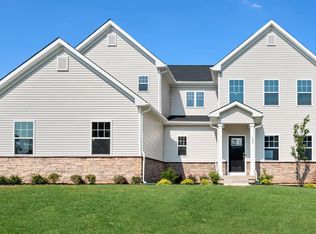
    219 Goldleaf Dr E, Middletown, DE 19709

    4beds
    2,914sqft
    Single Family Residence
    Built in 2023
    0.5 Acres Lot
    $674,800 Zestimate®
    $230/sqft
    $4,081 Estimated rent

    Home value

    $674,800

    $641,000 - $715,000

    $4,081/mo

    Zestimate® history
    Loading
    Loading...

    Owner options

    List your home for rent

    $4,081/mo

    Rent Zestimate®

    Find your next renter with Zillow Rental Manager. Plus, with online applications, you can quickly screen prospective tenants – for free.

    Learn more

    $4,081/mo

    Rent Zestimate®

    Refinance and save

    $4,618/mo

    Est. payment

    Refinancing to a lower rate could help reduce your monthly payments and save thousands over the life of the loan.

    See today's rates

    $4,618/mo

    Est. payment

    Explore your selling options

    Work with a Zillow partner agent

    Leverage their expertise and Zillow's premium Showcase listings to get your home seen by more buyers.

    Get started

    List with your own agent

    Get your home in front of millions of buyers by listing it on Zillow.

    Learn how to do it

    Sell it yourself

    Take full control of how buyers see your home on Zillow by listing For Sale by Owner (FSBO).

    List your home

    What's special

    4.99% INTEREST RATE WITH OCTOBER CLOSING FOR THOSE WHO QUALIFY!!* WELCOME TO COPPERLEAF BY LENNAR! The newest Single Family Estate Style Community in Appoquinimink School District! Embrace the privilege of being a pioneer in this exclusive, newly established community. This "Dalton" floorplan is nestled against the tranquil backdrop of open space and a canopy of trees. As you step inside this remarkable abode, the front foyer unveils a luminous home office, an inviting sanctuary bathed in natural light, designed to inspire and soothe the mind - an ideal setting for your creative pursuits. Venturing deeper into the heart of this dwelling, you'll be captivated by the open and airy floorplan that beckons your attention. The kitchen, a culinary enthusiast's dream, commands attention with its quartz countertops, gourmet appliances, and a bounty of 42" soft-close cabinets that effortlessly merge functionality and style. Adjacent to this space, the great room awaits, ensuring that daily living and entertaining seamlessly harmonize. A distinctive feature of this particular home is the morning room extension, a delightful space that expands the possibilities, allowing you to transform it into an additional dining area or a cozy haven for relaxation. As you proceed down the hall, a versatile "flex" room awaits, ready to accommodate your vision - perhaps a spirited playroom or an auxiliary home office. Ascending to the upper level, meticulous planning unfolds before you. Two secondary bedrooms are gracefully situated, sharing a generously proportioned hall bath adorned with dual sinks, offering convenience and comfort. A third bedroom claims its own private en suite and a spacious walk-in closet, a personal retreat for your cherished guests. The primary bedroom is the epitome of serenity, designed to provide respite at day's end. It boasts a grand bathroom with a large shower, a water closet for added privacy, and dual sinks that cater to your needs with grace. A large walk-in closet extends from the bathroom, rendering your morning rituals and evening unwinding a seamless and luxurious experience. For utmost convenience, the laundry room is thoughtfully positioned on this level. Returning to the lower level, you'll find access to a FULL unfinished basement, a versatile space ready to accommodate your storage needs or serve as a canvas for future living aspirations when the time is right. This residence embodies the perfect fusion of contemporary luxury and future possibilities, a testament to refined living in a distinguished community. **Pictures are of similar homes and for representational purposes only. Details will vary. See New Home Consultant for details. **Closing cost credit or special rates available are determined by buyer loan program and qualifications.

    Zillow last checked:

    Listing updated:

    Listed by:

    David Vasso 610-606-1644,

    Atlantic Five Realty

    Bought with:

    NON MEMBER, 0225194075

    Non Subscribing Office

    Source: Bright MLS,MLS#: DENC2049648MLS Logo

    Facts & features

    Interior

    Bedrooms & bathrooms
    • Bedrooms: 4
    • Bathrooms: 4
    • Full bathrooms: 3
    • 1/2 bathrooms: 1
    • Main level bathrooms: 1
    Basement
    • Area: 0
    Heating
    • Programmable Thermostat, Natural Gas
    Cooling
    • Central Air, Natural Gas
    Appliances
    • Included: Tankless Water Heater
    • Laundry: Upper Level
    Features
    • Basement: Unfinished,Concrete
    • Number of fireplaces: 1
    Interior area
    • Total structure area: 2,914
    • Total interior livable area: 2,914 sqft
    • Finished area above ground: 2,914
    • Finished area below ground: 0

    Property

    Parking
    • Total spaces: 2
    • Parking features: Garage Faces Side, Inside Entrance, Attached, Driveway
    • Attached garage spaces: 2
    • Has uncovered spaces: Yes
    Accessibility
    • Accessibility features: None
    Features
    • Levels: Two
    • Stories: 2
    • Pool features: None
    Lot
    • Size: 0.5 Acres
    Details
    • Additional structures: Above Grade, Below Grade
    • Parcel number: 13011.40121
    • Zoning: R
    • Special conditions: Standard

    Construction

    Type & style
    • Home type: SingleFamily
    • Architectural style: Craftsman
    • Property subtype: Single Family Residence
    Materials
    • Stone, Vinyl Siding
    • Foundation: Concrete Perimeter
    Condition
    • Excellent
    • New construction: Yes
    • Year built: 2023

    Utilities & green energy

    • Sewer: On Site Septic
    • Water: Public

    Community & HOA

    Community
    • Subdivision: None Available
    HOA
    • Has HOA: Yes
    • HOA fee: $600 annually
    Location
    • Region: Middletown

    Financial & listing details

    • Price per square foot: $230/sqft
    • Tax assessed value: $689,900
    • Annual tax amount: $6,899
    • Date on market: 9/21/2023
    • Listing agreement: Exclusive Right To Sell
    • Ownership: Fee Simple

    Price history

    DateEventPrice
    11/27/2023Sold$669,900$230/sqft
    Source: Bright MLS #DENC2049648 Report a problem
    10/5/2023Pending sale$669,900$230/sqft
    Source: Bright MLS #DENC2049648 Report a problem
    9/29/2023Price change$669,900-2.9%$230/sqft
    Source: Bright MLS #DENC2049648 Report a problem
    9/21/2023Listed for sale$689,900$237/sqft
    Source: Bright MLS #DENC2049648 Report a problem

    Public tax history

    YearProperty taxesTax assessment
    2025-- $684,300 +270.3%
    2024$7,734 +2724.2%$184,800 +2300%
    2023$274 -0.7%$7,700
    2022$276 $7,700
    Find assessor info on the county website

    Neighborhood: 19709

    Nearby schools

    GreatSchools rating
    Schools provided by the listing agent
    • District: Appoquinimink

    Source: Bright MLS. This data may not be complete. We recommend contacting the local school district to confirm school assignments for this home.

    Get a cash offer in 3 minutes
    Find out how much your home could sell for in as little as 3 minutes with a no-obligation cash offer.
    Estimated market value
    $674,800
    Get a cash offer in 3 minutes
    Find out how much your home could sell for in as little as 3 minutes with a no-obligation cash offer.
    Estimated market value
    $674,800