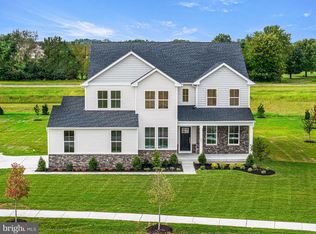
*End of December/Early January move-in!* Ring in the New Year with a brand new home in newest, estate style single home community in Appoquinimink School District! This home, featuring the Aurora floorplan, is a fan-favorite. Entering the home, you are greeted by the the two-story foyer is flanked by your formal living and dining. The living room could easily be used as a "flex" room, whether it needs to act as a second home office, play room, den, you name it. Moving into the heart of the home, you will see the impressive two story family room with the kitchen nearby. The kitchen does not disappoint! Well appointed with stainless steel gourmet appliances, quartz counters, and 42" cabinets and a large island, this kitchen definitely has the stylish WOW factor, while still being functional. On the other side of the great room is a large home office and a powder room. Upstairs - you'll be impressed by the SPACE! The primary bedroom is large, but without wasting space. There is a luxurious en-suite bathroom and a huge walk-in closet! The laundry room is steps outside of the primary bedroom to make this chore easy and efficient. There are two nice sized secondary bedrooms that share a "buddy bath," and the fourth bedroom has it's own bathroom! On the lowest level of the home, there is a partially finished basement that offers extra storage and additional living space for a playroom, home gym, or media room. Come view this home today and bring your ideas on how to turn this house into your dream home. **Exterior pictures are of a traditional Aurora home. Interior pictures are of our Aurora model home and are for representational purposes only. Details will vary. See New Home Consultant for details. Closing cost credit or special rates available are determined by buyer loan program and qualifications.**
Sold for $730,000
$730,000
230 Goldleaf Dr E, Middletown, DE 19709
4beds
4,652sqft
Single Family Residence
Built in 2023
0.5 Acres Lot
$784,000 Zestimate®
$157/sqft
$4,713 Estimated rent
Home value
$784,000
$737,000 - $839,000
$4,713/mo
Zestimate® history
Owner options
List your home for rent
$4,713/mo
Rent Zestimate®
Find your next renter with Zillow Rental Manager. Plus, with online applications, you can quickly screen prospective tenants – for free.
$4,713/mo
Rent Zestimate®
Refinance and save
$4,429/mo
Est. payment
Refinancing to a lower rate could help reduce your monthly payments and save thousands over the life of the loan.
$4,429/mo
Est. payment
Explore your selling options
Work with a Zillow partner agent
Leverage their expertise and Zillow's premium Showcase listings to get your home seen by more buyers.
Get startedList with your own agent
Get your home in front of millions of buyers by listing it on Zillow.
Learn how to do itSell it yourself
Take full control of how buyers see your home on Zillow by listing For Sale by Owner (FSBO).
List your homeWhat's special
Zillow last checked:
Listing updated:
Listed by:
David Vasso 610-606-1644,
Atlantic Five Realty
Bought with:
NON MEMBER, 0225194075
Non Subscribing Office
Source: Bright MLS,MLS#: DENC2052336
Facts & features
Interior
Bedrooms & bathrooms
- Bedrooms: 4
- Bathrooms: 4
- Full bathrooms: 3
- 1/2 bathrooms: 1
- Main level bathrooms: 1
Rooms
- Room types: Basement
Basement
- Area: 1191
Heating
- Programmable Thermostat, Natural Gas
Cooling
- Central Air, Natural Gas
Appliances
- Included: Tankless Water Heater
- Laundry: Upper Level
Features
- Basement: Partially Finished
- Number of fireplaces: 1
Interior area
- Total structure area: 4,652
- Total interior livable area: 4,652 sqft
- Finished area above ground: 3,461
- Finished area below ground: 1,191
Property
Parking
- Total spaces: 2
- Parking features: Garage Faces Side, Inside Entrance, Attached, Driveway
- Attached garage spaces: 2
- Has uncovered spaces: Yes
Accessibility
- Accessibility features: None
Features
- Levels: Two
- Stories: 2
- Pool features: None
Lot
- Size: 0.5 Acres
Details
- Additional structures: Above Grade, Below Grade
- Parcel number: 13011.40109
- Zoning: RESIDENTIAL
- Special conditions: Standard
Construction
Type & style
- Home type: SingleFamily
- Architectural style: Craftsman
- Property subtype: Single Family Residence
Materials
- Stone, Vinyl Siding
- Foundation: Concrete Perimeter
Condition
- Excellent
- New construction: Yes
- Year built: 2023
Utilities & green energy
- Sewer: On Site Septic
- Water: Public
Community & HOA
Community
- Subdivision: Copperleaf
HOA
- Has HOA: Yes
- HOA fee: $50 monthly
Location
- Region: Middletown
Financial & listing details
- Price per square foot: $157/sqft
- Tax assessed value: $845,100
- Annual tax amount: $6,585
- Date on market: 11/8/2023
- Listing agreement: Exclusive Right To Sell
- Ownership: Fee Simple
Price history
| Date | Event | Price |
|---|---|---|
| 1/31/2024 | Sold | $730,000-3.3%$157/sqft |
Source:  Bright MLS #DENC2052336 Report a problem Bright MLS #DENC2052336 Report a problem | ||
| 12/4/2023 | Pending sale | $754,730+0.2%$162/sqft |
Source: Bright MLS #DENC2052336 Report a problem | ||
| 11/28/2023 | Price change | $753,550-0.2%$162/sqft |
Source:  Lennar Homes Report a problem Lennar Homes Report a problem | ||
| 11/18/2023 | Price change | $754,730-2.6%$162/sqft |
Source: Lennar Homes Report a problem | ||
| 11/8/2023 | Listed for sale | $774,730$167/sqft |
Source: Bright MLS #DENC2052336 Report a problem | ||
Public tax history
| Year | Property taxes | Tax assessment |
|---|---|---|
| 2025 | -- | $845,100 +337.6% |
| 2024 | $8,081 +2776.4% | $193,100 +2344.3% |
| 2023 | $281 -0.7% | $7,900 |
| 2022 | $283 | $7,900 |
Find assessor info on the county website
Neighborhood: 19709
Nearby homes
- $649,9904 bd4 ba2.9k sqft229 Goldleaf Dr E, Middletown, DE 19709Sold

- $674,9904 bd3 ba2.9k sqft231 Goldleaf Dr E, Middletown, DE 19709Sold
- $679,0004 bd4 ba4k sqft227 Goldleaf Dr E, Middletown, DE 19709Sold
- $648,9904 bd4 ba2.9k sqft225 Goldleaf Dr E, Middletown, DE 19709Sold

- $678,5954 bd3 ba2.9k sqft223 Goldleaf Dr E, Middletown, DE 19709Sold
- $100-- bd-- ba-- sqft218 Goldleaf Dr E, Middletown, DE 19709Off Market
- $669,9004 bd4 ba2.9k sqft219 Goldleaf Dr E, Middletown, DE 19709Sold
- $763,8804 bd3 ba3.6k sqft221 Goldleaf Dr E, Middletown, DE 19709Sold
Nearby schools
GreatSchools rating
- 9/10Summit Elementary SchoolGrades: 1-5Distance: 2.8 mi
- 5/10Meredith (Everett) Middle SchoolGrades: 6-8Distance: 4.2 mi
- NAAppoquinimink High SchoolGrades: 9-12Distance: 3 mi
Schools provided by the listing agent
- District: Appoquinimink
Source: Bright MLS. This data may not be complete. We recommend contacting the local school district to confirm school assignments for this home.
Get a cash offer in 3 minutes
Find out how much your home could sell for in as little as 3 minutes with a no-obligation cash offer.
Estimated market value
$784,000
Get a cash offer in 3 minutes
Find out how much your home could sell for in as little as 3 minutes with a no-obligation cash offer.
Estimated market value
$784,000
- Delaware
- New Castle County
- Middletown
- 19709
- 230 Goldleaf Dr E
Nearby cities
Nearby zip codes
Other Middletown Topics
