Skip main navigation
Off market
  • $574,300

    219 Goose Island Dr, Georgetown, TX 78633

    3beds
    2,498sqft
    SingleFamily
    Built in 2007
    8,450 Square Feet Lot
    $574,300 Zestimate®
    $230/sqft
    $2,619 Estimated rent

    Home value

    $574,300

    $540,000 - $615,000

    $2,619/mo

    Zestimate® history
    Loading
    Loading...

    Owner options

    List your home for rent

    $2,619/mo

    Rent Zestimate®

    Find your next renter with Zillow Rental Manager. Plus, with online applications, you can quickly screen prospective tenants – for free.

    Learn more

    $2,619/mo

    Rent Zestimate®

    Refinance and save

    $3,844/mo

    Est. payment

    Refinancing to a lower rate could help reduce your monthly payments and save thousands over the life of the loan.

    See today's rates

    $3,844/mo

    Est. payment

    Explore your selling options

    Work with a Zillow partner agent

    Leverage their expertise and Zillow's premium Showcase listings to get your home seen by more buyers.

    Get started

    List with your own agent

    Get your home in front of millions of buyers by listing it on Zillow.

    Learn how to do it

    Sell it yourself

    Take full control of how buyers see your home on Zillow by listing For Sale by Owner (FSBO).

    List your home

    What's special

    Beautiful professional landscaping defines the entire yard at this Cortez 3 bed/2 bath estate home, built with the 'Signature Standards' upgrade package, available only in certain areas of Sun City. This handsome home includes a cheery 4-Seasons Room which looks across a spacious flagstone patio to a gorgeous and cozy greenbelt where wildlife abounds. Many additional upgrades are found throughout the home including rich wood flooring, granite counter tops, stainless appliances, crown moldings, fireplace, two bay windows and utility room sink. Don't miss this special opportunity to own a very lovely home where so many upgrades are already in place!

    This property is off market, which means it's not currently listed for sale or rent on Zillow. This may be different from what's available on other websites or public sources.

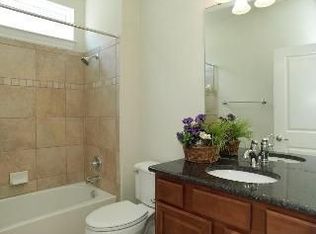
    Facts & features

    Interior

    Bedrooms & bathrooms
    • Bedrooms: 3
    • Bathrooms: 2
    • Full bathrooms: 2
    • Main level bedrooms: 3
    Heating
    • Forced air, Electric, Gas
    Cooling
    • Central
    Appliances
    • Included: Dishwasher, Garbage disposal, Microwave
    • Laundry: Washer Hookup, Electric Dryer Hookup
    Features
    • Ceiling Fan(s), Kitchen Island, Pantry, Double Vanity, Recessed Lighting, Walk-In Closet(s), Eat-in Kitchen, Crown Molding, Entrance Foyer, Open Floorplan, No Interior Steps
    • Flooring: Tile, Hardwood
    • Has fireplace: Yes
    • Common walls with other units/homes: No Common Walls
    Interior area
    • Total interior livable area: 2,498 sqft

    Property

    Parking
    • Total spaces: 2
    • Parking features: Garage - Attached
    Accessibility
    • Accessibility features: Accessible Doors, Accessible Kitchen, Accessible Closets, Accessible Full Bath, Visitor Bathroom, Central Living Area
    Features
    • Patio & porch: Patio, Porch, Front Porch, Rear Porch
    • Exterior features: Stone, Stucco
    • Has spa: Yes
    • Spa features: Community
    • Has view: Yes
    • View description: Park
    Lot
    • Size: 8,450 sqft
    • Features: Level, Near Golf Course, Greenbelt, Landscaped, Curbs, Sprinklers In Front, Sprinklers In Rear, Sprinkler - Automatic, Sprinkler - Rain Sensor, Sprinkler - Side Yard
    • Residential vegetation: Partially Wooded, Trees-Medium (20 Ft - 40 Ft)
    Details
    • Parcel number: R20993143020051

    Construction

    Type & style
    • Home type: SingleFamily
    Materials
    • Stone
    • Foundation: Slab
    • Roof: Composition
    Condition
    • Year built: 2007

    Utilities & green energy

    • Utilities for property: Natural Gas Connected, Electricity Connected, Phone Connected, Underground Utilities, Cable Connected, Water Connected, Sewer Connected, Internet-Cable

    Community & neighborhood

    Security
    • Security features: Smoke Detector(s)
    Community
    • Community features: Fitness Center, Fifty Five Plus Active Community
    Senior living
    • Senior community: Yes
    Location
    • Region: Georgetown

    HOA & financial

    HOA
    • Has HOA: Yes
    • HOA fee: $100 monthly

    Other

    Other facts
    • Flooring: Wood, Tile
    • Appliances: Dishwasher, Disposal, Gas Cooktop, Exhaust Fan, Microwave, Gas Water Heater, Self Cleaning Oven, Plumbed For Ice Maker, Range Hood, Stainless Steel Appliance(s), Built-In Electric Oven, Vented Exhaust Fan
    • AssociationYN: true
    • FireplaceYN: true
    • InteriorFeatures: Ceiling Fan(s), Kitchen Island, Pantry, Double Vanity, Recessed Lighting, Walk-In Closet(s), Eat-in Kitchen, Crown Molding, Entrance Foyer, Open Floorplan, No Interior Steps
    • Roof: Shingle, Composition
    • GarageYN: true
    • AttachedGarageYN: true
    • SpaYN: true
    • HeatingYN: true
    • Utilities: Natural Gas Connected, Electricity Connected, Phone Connected, Underground Utilities, Cable Connected, Water Connected, Sewer Connected, Internet-Cable
    • CoolingYN: true
    • Heating: Natural Gas, Central, Fireplace(s)
    • PatioAndPorchFeatures: Patio, Porch, Front Porch, Rear Porch
    • FireplacesTotal: 1
    • CommunityFeatures: Playground, Pool, Tennis Court(s), Picnic Area, Game Room, Golf, Fitness Center, Dog Park, Street Lights, Curbs, Library, Kitchen Facilities, Walk/Bike/Hike/Jog Trail(s, Common Grounds, Planned Social Activities, Conference/Meeting Room, Trash Pickup - Door to Door, Mini-Golf
    • ConstructionMaterials: Stucco, Stone Veneer
    • LotFeatures: Level, Near Golf Course, Greenbelt, Landscaped, Curbs, Sprinklers In Front, Sprinklers In Rear, Sprinkler - Automatic, Sprinkler - Rain Sensor, Sprinkler - Side Yard
    • SeniorCommunityYN: true
    • ElectricOnPropertyYN: True
    • DirectionFaces: East
    • FarmLandAreaUnits: Square Feet
    • ParkingFeatures: Driveway, Attached, Garage, Garage Door Opener, Concrete, Garage Faces Front, Door-Single
    • CommonWalls: No Common Walls
    • Vegetation: Partially Wooded, Trees-Medium (20 Ft - 40 Ft)
    • Cooling: Central Air, Ceiling Fan(s), Electric
    • OpenParkingYN: true
    • LaundryFeatures: Washer Hookup, Electric Dryer Hookup
    • SecurityFeatures: Smoke Detector(s)
    • AccessibilityFeatures: Accessible Doors, Accessible Kitchen, Accessible Closets, Accessible Full Bath, Visitor Bathroom, Central Living Area
    • MainLevelBedrooms: 3
    • SpaFeatures: Community
    • LivingAreaSource: Public Records
    • YearBuiltSource: Public Records
    • View: Trees/Woods, Park/Greenbelt
    • ExteriorFeatures: Gutters Partial
    • MlsStatus: ACTIVE UNDER CONTRACT
    • StructureType: Single level Floor Plan

    Price history

    DateEventPrice
    3/10/2026Pending sale$575,000$230/sqft
    Source: Unlock MLS #1669358 Report a problem
    1/23/2026Listed for sale$575,000-11.5%$230/sqft
    Source: Unlock MLS #1669358 Report a problem
    2/17/2023Sold--
    Source: Agent Provided Report a problem
    2/11/2023Pending sale$650,000$260/sqft
    Source: Unlock MLS #5136040 Report a problem
    1/30/2023Contingent$650,000$260/sqft
    Source: Unlock MLS #5136040 Report a problem
    1/29/2023Pending sale$650,000$260/sqft
    Source: Unlock MLS #5136040 Report a problem
    1/21/2023Price change$650,000-3.7%$260/sqft
    Source: Unlock MLS #5136040 Report a problem
    1/12/2023Listed for sale$675,000+54.1%$270/sqft
    Source: Unlock MLS #5136040 Report a problem
    12/21/2020Sold--
    Source: Agent Provided Report a problem
    11/15/2020Pending sale$437,900$175/sqft
    Source: ERA Colonial Real Estate #1201118 Report a problem
    11/10/2020Listed for sale$437,900+10.2%$175/sqft
    Source: ERA Colonial Real Estate #1201118 Report a problem
    12/1/2018Listing removed$397,500$159/sqft
    Source: The Stacy Group #6498641 Report a problem
    11/19/2018Pending sale$397,500$159/sqft
    Source: The Stacy Group #6498641 Report a problem
    10/29/2018Listed for sale$397,500$159/sqft
    Source: The Stacy Group #6498641 Report a problem
    9/27/2018Pending sale$397,500$159/sqft
    Source: The Stacy Group #6498641 Report a problem
    9/14/2018Listed for sale$397,500$159/sqft
    Source: The Stacy Group #6498641 Report a problem

    Public tax history

    YearProperty taxesTax assessment
    2025$3,318 -22.5%$577,214 +5.9%
    2024$4,280 -0.2%$545,033 +8.1%
    2023$4,289 -42.4%$504,185 +10%
    2022$7,449 -3.1%$458,350 +10%
    2021$7,684 +2.9%$416,682 +11.5%
    2020$7,467 -5%$373,740 -3%
    2019$7,859 +102.3%$385,308 -4.4%
    2018$3,885 $403,096 +5.7%
    2017$3,885 $381,363 -3.5%
    2016$3,885 -3.5%$395,070 +6.9%
    2015$4,024 $369,676 +10%
    2014$4,024 $336,069 +10%
    2013-- $305,517 -2.7%
    2012-- $314,129 +2.3%
    2011-- $306,947 +4.5%
    2010-- $293,740 -7.7%
    2009-- $318,399

    Find assessor info on the county website

    Neighborhood: Sun City

    Nearby schools

    GreatSchools rating
    Schools provided by the listing agent
    • Elementary: NA_Sun_City
    • Middle: NA_Sun_City
    • High: NA_Sun_City
    • District: Georgetown ISD

    Source: The MLS. This data may not be complete. We recommend contacting the local school district to confirm school assignments for this home.

    Get a cash offer in 3 minutes
    Find out how much your home could sell for in as little as 3 minutes with a no-obligation cash offer.
    Estimated market value
    $574,300
    Get a cash offer in 3 minutes
    Find out how much your home could sell for in as little as 3 minutes with a no-obligation cash offer.
    Estimated market value
    $574,300