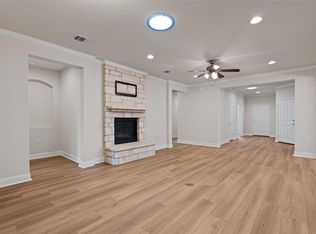
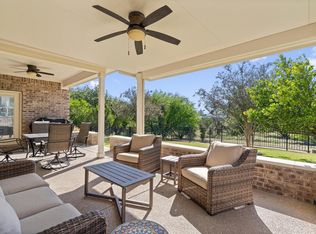
Exceptional Space, Style, and Sun City Convenience! Positioned around the corner from the popular Cowan Creek Amenity Center, this beautifully maintained home offers an ideal blend of luxury, functionality, and location. Featuring a rare and versatile 4-bedroom layout known as the Coronado floor plan, this property provides endless options for multiple home offices, a dedicated craft or hobby room, and/or comfortable accommodation for visiting guests. Walk up with confidence on a gorgeous flagstone walkway passing a mature mountain laurel and lush, professionally manicured landscaping. Inside, soft natural light flows throughout the generous floor plan, highlighted by low-maintenance engineered hardwood and tile flooring. The heart of the home is the upgraded kitchen, complete with classic white cabinetry, rich granite countertops, a center prep island, double ovens, and an upgraded range with matching hood. Natural gas service provides maximum energy efficiency. Enjoy meals in either the elegant formal dining room or the bright, inviting breakfast area. The large living room features multiple sliding glass doors that open up to your private backyard retreat. With a Northwest-facing orientation, the covered flagstone back patio enjoys soothing evening shade—the perfect spot for outdoor dining or unwinding after a day on the course. Key updates include a roof shingle replacement in 2020 and gutters around much of the exterior. Location is everything: Enjoy effortless access to the growing Ronald Reagan corridor, multiple H-E-Bs, Randalls, regional hospitals, and charming Historic Downtown Georgetown. Best of all, you’ll unlock everything the premier 55+ Sun City community has to offer—including multiple championship golf courses, resort pools, state-of-the-art fitness facilities, restaurants, hiking trails, and over 100 active social clubs!
Active
Price cut: $25K (10/29)
$570,000
214 Goose Island Dr, Georgetown, TX 78633
4beds
2,598sqft
Single Family Residence
Built in 2007
9,160 Square Feet Lot
$-- Zestimate®
$219/sqft
$163/mo HOA
What's special
Multiple home officesPrivate backyard retreatElegant formal dining roomLush professionally manicured landscapingBright inviting breakfast areaRich granite countertopsGorgeous flagstone walkway
- 24 days
- 631
- 45
Likely to sell faster than
Zillow last checked:
Listing updated:
Listed by:
Joseph Towns (737) 228-3962,
Keller Williams Realty Lone St (512) 868-1771,
Andrea Alford (512) 635-8917,
Keller Williams Realty Lone St
Source: Unlock MLS,MLS#: 8698156
Facts & features
Interior
Bedrooms & bathrooms
- Bedrooms: 4
- Bathrooms: 2
- Full bathrooms: 2
- Main level bedrooms: 4
Heating
- Central, Natural Gas
Cooling
- Central Air
Appliances
- Included: Built-In Oven(s), Dishwasher, Disposal, Gas Cooktop, Microwave
Features
- Granite Counters, Crown Molding, Double Vanity, Entrance Foyer, High Speed Internet, Kitchen Island, Multiple Dining Areas, Pantry, Soaking Tub, Walk-In Closet(s)
- Flooring: Tile, Wood
- Windows: Vinyl Windows, Window Treatments
Interior area
- Total interior livable area: 2,598 sqft
Video & virtual tour
Property
Parking
- Total spaces: 2
- Parking features: Garage Door Opener, Garage Faces Front
- Garage spaces: 2
Accessibility
- Accessibility features: None
Features
- Levels: One
- Stories: 1
- Patio & porch: Front Porch, Rear Porch
- Exterior features: Gutters Partial
- Pool features: None
- Fencing: Back Yard, Wrought Iron
- Has view: Yes
- View description: Neighborhood
- Waterfront features: None
Lot
- Size: 9,160 Square Feet
- Features: Back Yard, Sprinkler - Automatic, Sprinkler - In-ground
Details
- Additional structures: None
- Parcel number: 20993143030091
- Special conditions: Standard
Construction
Type & style
- Home type: SingleFamily
- Property subtype: Single Family Residence
Materials
- Foundation: Slab
- Roof: Shingle
Condition
- Resale
- New construction: No
- Year built: 2007
Utilities & green energy
- Sewer: Public Sewer
- Water: Public
- Utilities for property: Electricity Connected, Natural Gas Connected, Sewer Connected, Underground Utilities, Water Connected
Community & HOA
Community
- Features: Clubhouse, Common Grounds, Conference/Meeting Room, Dog Park, Electronic Payments, Fishing, Fitness Center, Golf, Lake, Maintenance On-Site, On-Site Retail, Planned Social Activities, Pool, Restaurant, Sidewalks, Sport Court(s)/Facility, Tennis Court(s)
- Senior community: Yes
- Subdivision: Sun City Georgetown Neighborhood 43 Pud
HOA
- Has HOA: Yes
- Services included: Common Area Maintenance
- HOA fee: $1,960 annually
- HOA name: Sun City Texas Community Association
Location
- Region: Georgetown
Financial & listing details
- Price per square foot: $219/sqft
- Tax assessed value: $596,993
- Annual tax amount: $10,577
- Date on market: 10/9/2026
- Listing terms: Cash,Conventional,USDA Loan,VA Loan
- Electric utility on property: Yes
Estimated market value
Not available
Estimated sales range
Not available
Not available
Price history
| Date | Event | Price |
|---|---|---|
| 10/29/2026 | Price change | $570,000-4.2%$219/sqft |
Source:  Unlock MLS #8698156 Report a problem | ||
| 10/9/2026 | Listed for sale | $595,000+42.3%$229/sqft |
Source: Unlock MLS #8698156 Report a problem | ||
| 9/9/2020 | Listing removed | $418,000$161/sqft |
Source: Century 21 Hellmann Stribling #1209888 Report a problem | ||
| 8/12/2020 | Pending sale | $418,000$161/sqft |
Source: Century 21 Hellmann Stribling #1209888 Report a problem | ||
| 6/16/2020 | Price change | $418,000-3.9%$161/sqft |
Source: Century 21 Hellmann Stribling #1209888 Report a problem | ||
| 3/25/2020 | Price change | $435,000-1.6%$167/sqft |
Source: CENTURY 21 Hellmann Stribling #1209888 Report a problem | ||
| 2/15/2020 | Listed for sale | $442,000$170/sqft |
Source: Century 21 Hellmann Stribling #1209888 Report a problem | ||
Public tax history
| Year | Property taxes | Tax assessment |
|---|---|---|
| 2025 | $4,900 -16.4% | $596,993 +9.2% |
| 2024 | $5,862 -0.2% | $546,851 +7.7% |
| 2023 | $5,871 -21.8% | $507,521 +10% |
| 2022 | $7,505 -13.7% | $461,383 +10% |
| 2021 | $8,694 +72.5% | $419,439 +13.8% |
| 2020 | $5,041 | $368,590 -8.4% |
| 2019 | $5,041 | $402,312 +0.5% |
| 2018 | $5,041 | $400,439 +5.6% |
| 2017 | $5,041 | $379,328 -0.8% |
| 2016 | $5,041 -2.7% | $382,299 +9.3% |
| 2015 | $5,181 | $349,723 +10% |
| 2014 | $5,181 | $317,930 +10% |
| 2013 | -- | $289,027 -3% |
| 2012 | -- | $297,989 +2.6% |
| 2011 | -- | $290,453 +2.6% |
| 2010 | -- | $283,216 +5.8% |
| 2009 | -- | $267,687 |
Find assessor info on the county website
Monthly payment
Est. payment
Payment breakdown
Explore the cost of this home by adjusting the details. Changes won't be saved.Climate risks
Neighborhood: Sun City
Nearby schools
Schools provided by the listing agent
- Elementary: NA_Sun_City
- Middle: NA_Sun_City
- High: NA_Sun_City
- District: Georgetown ISD
Source: Unlock MLS. This data may not be complete. We recommend contacting the local school district to confirm school assignments for this home.
- $458,600-- bd2 ba2.2k sqft216 Goose Island Dr, Georgetown, TX 78633Off Market
- $412,000-- bd2 ba2k sqft212 Goose Island Dr, Georgetown, TX 78633Off Market
- $538,800-- bd2 ba2.7k sqft217 Goose Island Dr, Georgetown, TX 78633Off Market
- $596,000-- bd2 ba2.9k sqft215 Goose Island Dr, Georgetown, TX 78633Off Market
Similar homes
- $559,9903 bd4 ba2.5k sqft213 Mustang Island Trl, Georgetown, TX 78633Active

 MLS ID #1081426, Caitlin McLean, Spyglass Realty. Unlock MLS
- $569,9503 bd3 ba2.5k sqft302 Armstrong Dr, Georgetown, TX 78633Active
 MLS ID #5650127, Pokey Delwaide, ERA Brokers Consolidated. Unlock MLS
- $574,9504 bd3 ba2.8k sqft509 Davis Mountain Cir, Georgetown, TX 78633Active
 MLS ID #2659132, Pokey Delwaide, ERA Brokers Consolidated. Unlock MLS
- $539,9503 bd3 ba2.4k sqft607 Mangrum Hill Rd, Georgetown, TX 78633Active
 MLS ID #6801960, Pokey Delwaide, ERA Brokers Consolidated. Unlock MLS
- $589,0003 bd3 ba2.8k sqft207 Breezeway Ln, Georgetown, TX 78633ActiveMLS ID #1451858, Robert Friedmann, Friedmann Parks Realty. Unlock MLS
- $585,9003 bd3 ba2.5k sqft435 Davis Mountain Cir, Georgetown, TX 78633ActiveMLS ID #5514350, Chris Watters, Watters International Realty. Unlock MLS
- $550,0003 bd3 ba2.7k sqft642 Martingale St, Georgetown, TX 78633ActiveMLS ID #8276093, Morgan Simpson, Allure Real Estate. Unlock MLS
- $499,0003 bd2 ba2.4k sqft111 Whirlwind Cv, Georgetown, TX 78633ActiveMLS ID #8771887, Kimberly Speer, The Stacy Group, LLC. Unlock MLS
- $450,0002 bd2 ba1.6k sqft305 Rosecliff Dr, Georgetown, TX 78633ActiveMLS ID #7132885, Whitney Burkett, ERA Brokers Consolidated. Unlock MLS
- $599,9002 bd3 ba2.5k sqft511 Davis Mountain Cir, Georgetown, TX 78633ActiveMLS ID #8282146, Pokey Delwaide, ERA Brokers Consolidated. Unlock MLS
- $586,9004 bd3 ba2.4k sqft308 Bright Light Way, Georgetown, TX 78633ActiveUnlock MLS
- $649,9903 bd2 ba1.7k sqft110 Rockwood Pass, Georgetown, TX 78633ActiveMLS ID #9859256, Caroline Williams, Coldwell Banker Realty. Unlock MLS
- $463,5002 bd2 ba2k sqft201 Hanging Star Ln, Georgetown, TX 78633ActiveMLS ID #2428158, Kathleen Townsley, Smart Source Realty. Unlock MLS
- $299,0002 bd2 ba1.3k sqft209 Salt Creek Ln, Georgetown, TX 78633ActiveMLS ID #3094726, Gregory Grierson, The Stacy Group, LLC. Unlock MLS
- $750,0003 bd2 ba2.4k sqft813 Oak Branch Dr, Georgetown, TX 78633ActiveMLS ID #1738061, Paula Rowe, Keller Williams Realty Lone St. Unlock MLS
- $525,0002 bd2 ba1.8k sqft336 Kitty Hawk Rd, Georgetown, TX 78633ActiveMLS ID #8558826, Sonny Walton, AXEN Realty. Unlock MLS
- $377,9502 bd2 ba1.7k sqft408 Fort Griffin Trl, Georgetown, TX 78633ActiveMLS ID #6894333, Pokey Delwaide, ERA Brokers Consolidated. Unlock MLS
