**Charming 3-Level Home in Glen Burnie, MD – Spacious, Convenient, and Ready to Move In!** Welcome to this beautifully maintained 3-level home in the heart of Glen Burnie, MD! This home offers a perfect blend of space, comfort, and convenience, making it ideal for families or anyone looking for more room to live and entertain. - **3 Bedrooms**: Plenty of space for rest and relaxation, with generous closet space in each room. - **2.5 Bathrooms**: Enjoy the convenience of two full bathrooms and a half bath, perfect for guests and daily living. - **Spacious Living**: With three levels of living space, there's room for everyone to spread out. The open-concept floor plan offers a warm, inviting atmosphere throughout the home. - **Large Eat-In Kitchen**: The well-equipped kitchen features ample counter space, plenty of cabinets, and room for a dining area. It’s the perfect place for cooking meals and gathering with family. - **Expansive Deck**: Step outside to a large deck that’s ideal for outdoor entertaining, grilling, or simply enjoying the serene surroundings. - **Parking for 3 Vehicles**: No more parking hassles! This home offers space for up to three vehicles, a one car garage and 2 driveway parking spots ensuring convenience for you and your guests. There's also a guest parking lot. **Location Highlights:** Situated in a prime location, this home is just minutes away from shopping, dining, parks, and major highways. Commuting to Baltimore or Washington, D.C. is a breeze, making this home an excellent choice for those looking for a peaceful neighborhood with easy access to city amenities. Whether you’re hosting friends and family, or simply enjoying the spacious interior, this home offers something for everyone. **Don’t miss your chance to own this fantastic property in Glen Burnie! Contact us today to schedule a showing.**
Sold for $425,000
$425,000
219 Gunther Pl, Glen Burnie, MD 21060
3beds
2,020sqft
Townhouse
Built in 2018
1,496 Square Feet Lot
$434,000 Zestimate®
$210/sqft
$2,992 Estimated rent
Home value
$434,000
$404,000 - $469,000
$2,992/mo
Zestimate® history
Owner options
List your home for rent
$2,992/mo
Rent Zestimate®
Find your next renter with Zillow Rental Manager. Plus, with online applications, you can quickly screen prospective tenants – for free.
$2,992/mo
Rent Zestimate®
Refinance and save
$2,772/mo
Est. payment
Refinancing to a lower rate could help reduce your monthly payments and save thousands over the life of the loan.
$2,772/mo
Est. payment
Explore your selling options
Work with a Zillow partner agent
Leverage their expertise and Zillow's premium Showcase listings to get your home seen by more buyers.
Get startedList with your own agent
Get your home in front of millions of buyers by listing it on Zillow.
Learn how to do itSell it yourself
Take full control of how buyers see your home on Zillow by listing For Sale by Owner (FSBO).
List your homeWhat's special
Expansive deckSpacious livingLarge eat-in kitchen
Zillow last checked:
Listing updated:
Listed by:
Lovita Bryant 202-951-0805,
Keller Williams Preferred Properties
Bought with:
Richard Garcia, 5002664
RE/MAX Realty Centre, Inc.
Source: Bright MLS,MLS#: MDAA2111134
Facts & features
Interior
Bedrooms & bathrooms
- Bedrooms: 3
- Bathrooms: 3
- Full bathrooms: 2
- 1/2 bathrooms: 1
Rooms
- Room types: Living Room, Primary Bedroom, Bedroom 2, Bedroom 3, Kitchen, Game Room, Foyer, Sun/Florida Room, Laundry
Primary bedroom
- Features: Flooring - Carpet
- Level: Upper
- Area: 182 Square Feet
- Dimensions: 13 X 14
Bedroom 2
- Features: Flooring - Carpet
- Level: Upper
- Area: 100 Square Feet
- Dimensions: 10 X 10
Bedroom 3
- Features: Flooring - Carpet
- Level: Upper
- Area: 90 Square Feet
- Dimensions: 10 X 9
Foyer
- Features: Flooring - HardWood
- Level: Main
Game room
- Features: Flooring - Carpet
- Level: Main
- Area: 182 Square Feet
- Dimensions: 14 X 13
Kitchen
- Features: Flooring - HardWood
- Level: Upper
Laundry
- Features: Flooring - Vinyl
- Level: Upper
Living room
- Features: Flooring - Carpet
- Level: Upper
- Area: 289 Square Feet
- Dimensions: 17 X 17
Other
- Features: Flooring - HardWood
- Level: Upper
- Area: 126 Square Feet
- Dimensions: 21 X 6
Heating
- Programmable Thermostat, Natural Gas
Cooling
- Central Air, Programmable Thermostat, Electric
Appliances
- Included: Disposal, Ice Maker, Microwave, Self Cleaning Oven, Oven/Range - Gas, Refrigerator, Cooktop, Water Dispenser, Gas Water Heater
- Laundry: Washer/Dryer Hookups Only, Laundry Room
Features
- Family Room Off Kitchen, Breakfast Area, Kitchen Island, Primary Bath(s), Upgraded Countertops, Recessed Lighting, 9'+ Ceilings, Vaulted Ceiling(s)
- Doors: Insulated, Six Panel, Sliding Glass
- Windows: Double Pane Windows, Insulated Windows, Low Emissivity Windows
- Basement: Exterior Entry,Sump Pump,Finished,Heated,Walk-Out Access
- Has fireplace: No
Interior area
- Total structure area: 2,020
- Total interior livable area: 2,020 sqft
- Finished area above ground: 2,020
- Finished area below ground: 0
Property
Parking
- Total spaces: 3
- Parking features: Garage Faces Front, Garage Door Opener, Concrete, Driveway, Attached
- Attached garage spaces: 1
- Uncovered spaces: 2
Accessibility
- Accessibility features: None
Features
- Levels: Three
- Stories: 3
- Exterior features: Bump-outs, Sidewalks
- Pool features: None
Lot
- Size: 1,496 Square Feet
Details
- Additional structures: Above Grade, Below Grade
- Parcel number: 020339390244236
- Zoning: R15
- Special conditions: Standard
Construction
Type & style
- Home type: Townhouse
- Architectural style: Colonial
- Property subtype: Townhouse
Materials
- Vinyl Siding
- Foundation: Concrete Perimeter
- Roof: Shingle
Condition
- New construction: No
- Year built: 2018
Details
- Builder model: DAVENPORT II
- Builder name: DAN RYAN BUILDERS
Utilities & green energy
- Sewer: Public Sewer
- Water: Public
Community & HOA
Community
- Subdivision: Pond View
HOA
- Has HOA: Yes
- Amenities included: Jogging Path, Tot Lots/Playground
- Services included: Snow Removal, Trash
- HOA fee: $162 monthly
- HOA name: GUNTHER POND VIEW HOMEOWNERS ASSOCIATION
Location
- Region: Glen Burnie
Financial & listing details
- Price per square foot: $210/sqft
- Tax assessed value: $350,700
- Annual tax amount: $4,140
- Date on market: 4/6/2025
- Listing agreement: Exclusive Right To Sell
- Listing terms: Conventional,FHA,VA Loan,Cash
- Ownership: Fee Simple
Price history
| Date | Event | Price |
|---|---|---|
| 5/27/2025 | Sold | $425,000$210/sqft |
Source:  Bright MLS #MDAA2111134 Report a problem Bright MLS #MDAA2111134 Report a problem | ||
| 4/27/2025 | Contingent | $425,000+2.4%$210/sqft |
Source: Bright MLS #MDAA2111134 Report a problem | ||
| 4/19/2025 | Price change | $414,990-2.4%$205/sqft |
Source: Bright MLS #MDAA2111134 Report a problem | ||
| 4/6/2025 | Listed for sale | $425,000+49.1%$210/sqft |
Source: Bright MLS #MDAA2111134 Report a problem | ||
| 4/20/2018 | Sold | $284,990$141/sqft |
Source: Public Record Report a problem | ||
Public tax history
| Year | Property taxes | Tax assessment |
|---|---|---|
| 2025 | $4,284 +16.6% | $350,700 +4.5% |
| 2024 | $3,674 +5% | $335,567 +4.7% |
| 2023 | $3,499 +9.7% | $320,433 +5% |
| 2022 | $3,190 +3.1% | $305,300 +3.1% |
| 2021 | $3,094 +3.1% | $296,067 +3.2% |
| 2020 | $3,000 +3.2% | $286,833 +3.3% |
| 2019 | $2,906 +1045% | $277,600 +1008.9% |
| 2018 | $254 +4.3% | $25,033 +4.9% |
| 2017 | $243 | $23,867 +5.1% |
| 2016 | -- | $22,700 |
Find assessor info on the county website
Neighborhood: 21060
Nearby homes
- $453,700-- bd3 ba2.4k sqft217 Gunther Pl, Glen Burnie, MD 21060Off Market
- $450,0003 bd3 ba2.2k sqft221 Gunther Pl, Glen Burnie, MD 21060Sold

- $441,0004 bd4 ba2k sqft215 Gunther Pl, Glen Burnie, MD 21060Sold

- $417,0003 bd3 ba2.2k sqft223 Gunther Pl, Glen Burnie, MD 21060Sold
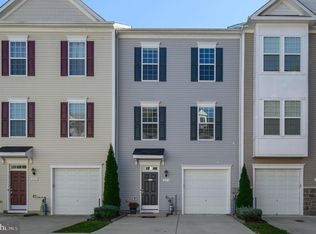
- $423,200-- bd2 ba2.4k sqft213 Gunther Pl, Glen Burnie, MD 21060Off Market
- $462,3003 bd3 ba3.4k sqft225 Gunther Pl, Glen Burnie, MD 21060Off Market
- $424,5003 bd4 ba2k sqft211 Gunther Pl, Glen Burnie, MD 21060Off Market
- $431,100-- bd2 ba2k sqft218 Gunther Pl, Glen Burnie, MD 21060Off Market
Nearby schools
GreatSchools rating
- 5/10Marley Elementary SchoolGrades: PK-5Distance: 0.6 mi
- 5/10Marley Middle SchoolGrades: 6-8Distance: 0.9 mi
- 4/10Glen Burnie High SchoolGrades: 9-12Distance: 2.2 mi
Schools provided by the listing agent
- District: Anne Arundel County Public Schools
Source: Bright MLS. This data may not be complete. We recommend contacting the local school district to confirm school assignments for this home.
Get a cash offer in 3 minutes
Find out how much your home could sell for in as little as 3 minutes with a no-obligation cash offer.
Estimated market value
$434,000
Get a cash offer in 3 minutes
Find out how much your home could sell for in as little as 3 minutes with a no-obligation cash offer.
Estimated market value
$434,000
- Maryland
- Anne Arundel County
- Glen Burnie
- 21060
- 219 Gunther Pl
Nearby cities
Nearby zip codes
Other Glen Burnie Topics
