Welcome to your home in Glen Burnie! This stunning three-story property, built in 2018, offers the perfect blend of modern elegance and comfort. With three bedrooms and two and a half bathrooms, this home is designed to cater to your every need. Step inside and be greeted by an abundance of natural light that fills the 2,240 square feet of living space. The open-concept layout seamlessly connects the living, dining, and kitchen areas, creating a warm and inviting atmosphere for entertaining guests or enjoying quality time with your loved ones. The kitchen is a chef's delight, featuring sleek stainless steel appliances, granite countertops, white cabinetry and ample storage space. Imagine preparing delicious meals while engaging in lively conversations with family and friends. As you make your way to the upper levels, you'll discover the master suite with vaulted ceilings, complete with a walk-in closet and an ensuite bathroom. Two additional bedrooms provide plenty of space for a growing family or guests. Outside, a private backyard oasis awaits, perfect for unwinding after a long day. The possibilities are endless! Garage has overhead storage, and the driveway has parking with enough space to park 2 cars side by side. Seller will provide 1 year Home Warranty. Located minutes from Annapolis, Ft. Meade, close to Baltimore & DC , Route 100, Route 97, and Route 50. Conveniently located near schools, parks, and shopping centers, this home offers the perfect combination of tranquility and accessibility. Don't miss the opportunity to make this Glen Burnie gem your own. Schedule a showing today and start living the life you've always dreamed of!
Sold for $417,000
$417,000
223 Gunther Pl, Glen Burnie, MD 21060
3beds
2,240sqft
Townhouse
Built in 2018
1,306 Square Feet Lot
$437,800 Zestimate®
$186/sqft
$3,098 Estimated rent
Home value
$437,800
$416,000 - $460,000
$3,098/mo
Zestimate® history
Owner options
List your home for rent
$3,098/mo
Rent Zestimate®
Find your next renter with Zillow Rental Manager. Plus, with online applications, you can quickly screen prospective tenants – for free.
$3,098/mo
Rent Zestimate®
Refinance and save
$2,651/mo
Est. payment
Refinancing to a lower rate could help reduce your monthly payments and save thousands over the life of the loan.
$2,651/mo
Est. payment
Explore your selling options
Work with a Zillow partner agent
Leverage their expertise and Zillow's premium Showcase listings to get your home seen by more buyers.
Get startedList with your own agent
Get your home in front of millions of buyers by listing it on Zillow.
Learn how to do itSell it yourself
Take full control of how buyers see your home on Zillow by listing For Sale by Owner (FSBO).
List your homeWhat's special
Overhead storageWalk-in closetModern elegancePrivate backyard oasisVaulted ceilingsGranite countertopsSleek stainless steel appliances
Zillow last checked:
Listing updated:
Listed by:
Marty Rouse 443-790-3283,
RE/MAX Advantage Realty
Bought with:
Tosin Makanjuola
Keller Williams Realty Centre
Source: Bright MLS,MLS#: MDAA2072252
Facts & features
Interior
Bedrooms & bathrooms
- Bedrooms: 3
- Bathrooms: 3
- Full bathrooms: 2
- 1/2 bathrooms: 1
- Main level bathrooms: 1
Heating
- Heat Pump, Electric
Cooling
- Central Air, Electric
Appliances
- Included: Microwave, Dishwasher, Ice Maker, Dryer, Refrigerator, Cooktop, Washer, Electric Water Heater
Features
- Crown Molding, Eat-in Kitchen
- Basement: Finished,Garage Access,Exterior Entry,Walk-Out Access
- Has fireplace: No
Interior area
- Total structure area: 2,240
- Total interior livable area: 2,240 sqft
- Finished area above ground: 2,240
Property
Parking
- Total spaces: 1
- Parking features: Garage Faces Front, Garage Door Opener, Inside Entrance, Attached, Driveway
- Attached garage spaces: 1
- Has uncovered spaces: Yes
Accessibility
- Accessibility features: None
Features
- Levels: Three
- Stories: 3
- Pool features: None
Lot
- Size: 1,306 Square Feet
Details
- Additional structures: Above Grade
- Parcel number: 020339390244234
- Zoning: R15
- Special conditions: Standard
Construction
Type & style
- Home type: Townhouse
- Architectural style: Colonial
- Property subtype: Townhouse
Materials
- Aluminum Siding
- Foundation: Block
- Roof: Shingle
Condition
- New construction: No
- Year built: 2018
Utilities & green energy
- Sewer: Public Sewer
- Water: Public
Community & HOA
Community
- Subdivision: None Available
HOA
- Has HOA: Yes
- HOA fee: $75 monthly
Location
- Region: Glen Burnie
Financial & listing details
- Price per square foot: $186/sqft
- Tax assessed value: $336,033
- Annual tax amount: $3,315
- Date on market: 11/3/2023
- Listing agreement: Exclusive Right To Sell
- Exclusions: Dog Door In Lower-level Slider Will Be Replaced With Glass Pane.
- Ownership: Fee Simple
Price history
| Date | Event | Price |
|---|---|---|
| 1/9/2024 | Sold | $417,000$186/sqft |
Source:  Bright MLS #MDAA2072252 Report a problem Bright MLS #MDAA2072252 Report a problem | ||
| 1/8/2024 | Pending sale | $417,000$186/sqft |
Source: Bright MLS #MDAA2072252 Report a problem | ||
| 12/8/2023 | Contingent | $417,000$186/sqft |
Source: Bright MLS #MDAA2072252 Report a problem | ||
| 11/3/2023 | Listed for sale | $417,000+32.5%$186/sqft |
Source: Bright MLS #MDAA2072252 Report a problem | ||
| 4/20/2018 | Sold | $314,601$140/sqft |
Source: Public Record Report a problem | ||
Public tax history
| Year | Property taxes | Tax assessment |
|---|---|---|
| 2025 | $4,535 +16.7% | $373,700 +5.3% |
| 2024 | $3,886 +5.9% | $354,867 +5.6% |
| 2023 | $3,669 +10.7% | $336,033 +5.9% |
| 2022 | $3,315 +2% | $317,200 +2% |
| 2021 | $3,249 +2% | $310,933 +2.1% |
| 2020 | $3,187 +2% | $304,667 +2.1% |
| 2019 | $3,124 +1130.8% | $298,400 +1092% |
| 2018 | $254 +4.3% | $25,033 +4.9% |
| 2017 | $243 | $23,867 +5.1% |
| 2016 | -- | $22,700 |
Find assessor info on the county website
Neighborhood: 21060
Nearby homes
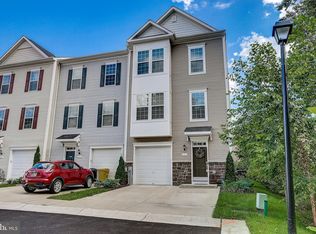
- $462,3003 bd3 ba3.4k sqft225 Gunther Pl, Glen Burnie, MD 21060Off Market
- $450,0003 bd3 ba2.2k sqft221 Gunther Pl, Glen Burnie, MD 21060Sold

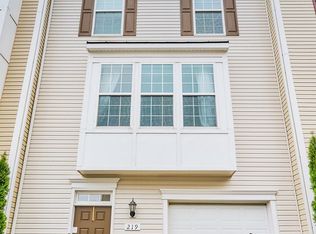
- $425,0003 bd3 ba2k sqft219 Gunther Pl, Glen Burnie, MD 21060Sold
- $456,300-- bd3 ba2.4k sqft217 Gunther Pl, Glen Burnie, MD 21060Off Market
- $441,0004 bd4 ba2k sqft215 Gunther Pl, Glen Burnie, MD 21060Sold
- $418,700-- bd2 ba2k sqft224 Gunther Pl, Glen Burnie, MD 21060Off Market
- $440,500-- bd2 ba2.4k sqft222 Gunther Pl, Glen Burnie, MD 21060Off Market
- $404,200-- bd2 ba2k sqft220 Gunther Pl, Glen Burnie, MD 21060Off Market
Nearby schools
GreatSchools rating
- 5/10Marley Elementary SchoolGrades: PK-5Distance: 0.6 mi
- 4/10Marley Middle SchoolGrades: 6-8Distance: 0.9 mi
- 3/10Glen Burnie High SchoolGrades: 9-12Distance: 2.2 mi
Schools provided by the listing agent
- District: Anne Arundel County Public Schools
Source: Bright MLS. This data may not be complete. We recommend contacting the local school district to confirm school assignments for this home.
Get a cash offer in 3 minutes
Find out how much your home could sell for in as little as 3 minutes with a no-obligation cash offer.
Estimated market value
$437,800
Get a cash offer in 3 minutes
Find out how much your home could sell for in as little as 3 minutes with a no-obligation cash offer.
Estimated market value
$437,800
- Maryland
- Anne Arundel County
- Glen Burnie
- 21060
- 223 Gunther Pl
Nearby cities
Nearby zip codes
Other Glen Burnie Topics
