Wake up to birdsong over the preserve and decide whether the day begins with an early tee time, a lap-swim, or coffee beside your private salt-water pool. Inside this move-in-ready retreat in gated Stoneybrook at Heritage Harbour, wide-plank wood-look tile keeps sandy feet and pawprints worry-free, while a brand-new A/C (2025) whispers cool comfort through every room. The open kitchen, living, and dining spaces glide toward a wall of sliders—throw them wide and the party spills onto the screened lanai where the caged, newly resurfaced pool glimmers in the Florida sun. Beyond the back fence, a conservation backdrop means no rear neighbors—just sunset views filtered through moss-draped oaks. Practical upgrades add quiet confidence: every window and sliding door was replaced with hurricane-impact glass, delivering energy savings and storm-season peace of mind—no shutters required. A whole-house water filtration system and newer water heater keep life running smoothly, so you can focus on fun. And fun is everywhere here. Residents enjoy two resort pools and a spa, state-of-the-art fitness center, tennis, pickleball, basketball and beach-volleyball courts, an inline skating rink, playground, dog park, and a lively clubhouse. Heritage Harbour's 2,500-acre master plan layers in soccer and baseball fields, a 70-acre lake with fishing pier, and miles of trails tracing the Manatee River beneath mature pines. Weekends are measured in tee shots on the community's public 18-hole course, kayak launches at dawn, and friend-filled evenings by the neighborhood fire pit—or poolside in your own backyard oasis. Minutes to I-75, Gulf beaches, Lakewood Ranch dining, and Ellenton outlets, this home trades the checklist of “must-haves” for the feeling of “already home.” Come live where every day feels like vacation, and your only deadline is the next technicolor sunset.
Sold for $509,000
$509,000
219 HERITAGE ISLES WAY, BRADENTON, FL 34212
4beds
2,404sqft
Single Family Residence
Built in 2003
7,802 Square Feet Lot
$504,400 Zestimate®
$212/sqft
$3,812 Estimated rent
Home value
$504,400
$464,000 - $550,000
$3,812/mo
Zestimate® history
Owner options
List your home for rent
$3,812/mo
Rent Zestimate®
Find your next renter with Zillow Rental Manager. Plus, with online applications, you can quickly screen prospective tenants – for free.
$3,812/mo
Rent Zestimate®
Refinance and save
$3,527/mo
Est. payment
Refinancing to a lower rate could help reduce your monthly payments and save thousands over the life of the loan.
$3,527/mo
Est. payment
Explore your selling options
Work with a Zillow partner agent
Leverage their expertise and Zillow's premium Showcase listings to get your home seen by more buyers.
Get startedList with your own agent
Get your home in front of millions of buyers by listing it on Zillow.
Learn how to do itSell it yourself
Take full control of how buyers see your home on Zillow by listing For Sale by Owner (FSBO).
List your homeWhat's special
Screened lanaiFenced for safetySolar-heated poolBreakfast barFlexible spaceGranite-topped cabinetryPanoramic picture window
Zillow last checked:
Listing updated:
Listed by:
Sean Ready 813-326-6074,
KELLER WILLIAMS SOUTH TAMPA 813-875-3700
Bought with:
Carol Platt, 324412
PLATT LEGACY PROPERTIES PA
Source: Stellar MLS,MLS#: TB8414560 Originating MLS: Suncoast Tampa
Originating MLS: Suncoast Tampa
Facts & features
Interior
Bedrooms & bathrooms
- Bedrooms: 4
- Bathrooms: 2
- Full bathrooms: 2
Primary bedroom
- Features: Walk-In Closet(s)
- Level: First
- Area: 252 Square Feet
- Dimensions: 14x18
Bedroom 2
- Features: Built-in Closet
- Level: First
- Area: 154 Square Feet
- Dimensions: 11x14
Bedroom 3
- Features: Built-in Closet
- Level: First
- Area: 140 Square Feet
- Dimensions: 10x14
Bedroom 4
- Features: Built-in Closet
- Level: First
- Area: 150 Square Feet
- Dimensions: 10x15
Dining room
- Level: First
- Area: 120 Square Feet
- Dimensions: 10x12
Family room
- Level: First
- Area: 272 Square Feet
- Dimensions: 16x17
Kitchen
- Level: First
- Area: 231 Square Feet
- Dimensions: 11x21
Living room
- Level: First
- Area: 192 Square Feet
- Dimensions: 16x12
Heating
- Central
Cooling
- Central Air
Appliances
- Included: Dishwasher, Dryer, Microwave, Range, Refrigerator, Washer, Water Filtration System, Water Purifier
- Laundry: Laundry Closet
Features
- Built-in Features, Ceiling Fan(s), Eating Space In Kitchen, Kitchen/Family Room Combo, Open Floorplan, Solid Surface Counters, Solid Wood Cabinets, Stone Counters, Walk-In Closet(s)
- Flooring: Ceramic Tile
- Doors: Sliding Doors
- Has fireplace: No
Interior area
- Total structure area: 3,068
- Total interior livable area: 2,404 sqft
Property
Parking
- Total spaces: 2
- Parking features: Driveway, Garage Door Opener
- Attached garage spaces: 2
- Has uncovered spaces: Yes
Features
- Levels: One
- Stories: 1
- Exterior features: Irrigation System, Lighting, Rain Gutters
- Has private pool: Yes
- Pool features: Child Safety Fence, Heated, In Ground, Outside Bath Access, Pool Sweep, Salt Water, Screen Enclosure, Solar Heat
Lot
- Size: 7,802 Square Feet
Details
- Parcel number: 1102009009
- Zoning: PDMU
- Special conditions: None
Construction
Type & style
- Home type: SingleFamily
- Property subtype: Single Family Residence
Materials
- Block, Stucco
- Foundation: Slab
- Roof: Tile
Condition
- New construction: No
- Year built: 2003
Utilities & green energy
- Sewer: Public Sewer
- Water: Public
- Utilities for property: Public
Community & HOA
Community
- Features: Association Recreation - Owned, Deed Restrictions, Fitness Center, Golf Carts OK, Golf, Irrigation-Reclaimed Water, Park, Playground, Pool, Tennis Court(s)
- Pet fee: $0 monthly
- Subdivision: STONEYBROOK AT HERITAGE HARBOUR A-1
HOA
- Has HOA: Yes
- Services included: Community Pool, Reserve Fund, Fidelity Bond, Maintenance Structure, Maintenance Grounds, Manager, Pest Control, Recreational Facilities, Security
- HOA fee: $136 monthly
- HOA name: John Bittar
- HOA phone: 941-727-4698
- Second HOA name: Heritage Harbour
Location
- Region: Bradenton
Financial & listing details
- Price per square foot: $212/sqft
- Tax assessed value: $454,704
- Annual tax amount: $5,137
- Date on market: 8/11/2025
- Cumulative days on market: 197 days
- Listing terms: Cash,Conventional,FHA
- Ownership: Fee Simple
- Total actual rent: 0
- Road surface type: Concrete
Price history
| Date | Event | Price |
|---|---|---|
| 9/17/2025 | Sold | $509,000-3%$212/sqft |
Source:  Stellar MLS #TB8414560 Report a problem Stellar MLS #TB8414560 Report a problem | ||
| 8/28/2025 | Pending sale | $525,000$218/sqft |
Source: Stellar MLS #TB8414560 Report a problem | ||
| 8/25/2025 | Price change | $525,000-4.5%$218/sqft |
Source: Stellar MLS #TB8414560 Report a problem | ||
| 8/11/2025 | Listed for sale | $550,000-1.3%$229/sqft |
Source: Stellar MLS #TB8414560 Report a problem | ||
| 7/15/2025 | Listing removed | $557,278$232/sqft |
Source: Stellar MLS #A4636017 Report a problem | ||
| 6/26/2025 | Price change | $557,278-3.5%$232/sqft |
Source: Stellar MLS #A4636017 Report a problem | ||
| 4/22/2025 | Price change | $577,278-3.3%$240/sqft |
Source: Stellar MLS #A4636017 Report a problem | ||
| 3/10/2025 | Price change | $597,278-1.6%$248/sqft |
Source: Stellar MLS #A4636017 Report a problem | ||
| 1/15/2025 | Listed for sale | $607,278+79.4%$253/sqft |
Source: Stellar MLS #A4636017 Report a problem | ||
| 8/16/2017 | Listing removed | $338,500$141/sqft |
Source: CANDY SWICK & COMPANY #A4186194 Report a problem | ||
| 8/3/2017 | Price change | $338,500-1.5%$141/sqft |
Source: CANDY SWICK & COMPANY #A4186194 Report a problem | ||
| 7/24/2017 | Price change | $343,500-1.4%$143/sqft |
Source: CANDY SWICK & COMPANY #A4186194 Report a problem | ||
| 7/1/2017 | Price change | $348,500-1.8%$145/sqft |
Source: CANDY SWICK & COMPANY #A4186194 Report a problem | ||
| 6/1/2017 | Price change | $355,000-1.4%$148/sqft |
Source: CANDY SWICK & COMPANY #A4186194 Report a problem | ||
| 5/17/2017 | Listed for sale | $360,000+18%$150/sqft |
Source: CANDY SWICK & COMPANY #A4186194 Report a problem | ||
| 6/24/2015 | Sold | $305,000-1.6%$127/sqft |
Source: Public Record Report a problem | ||
| 5/15/2015 | Pending sale | $310,000$129/sqft |
Source: RE/MAX ALLIANCE GROUP #A4121767 Report a problem | ||
| 5/12/2015 | Price change | $310,000-3.1%$129/sqft |
Source: RE/MAX ALLIANCE GROUP #A4121767 Report a problem | ||
| 3/19/2015 | Price change | $319,900-3%$133/sqft |
Source: BLAKELEY & ASSOCIATES REALTY #A4102273 Report a problem | ||
| 10/30/2014 | Price change | $329,900-1.5%$137/sqft |
Source: BLAKELEY & ASSOCIATES REALTY (266508775) #A4102273 Report a problem | ||
| 9/17/2014 | Price change | $334,900-1.2%$139/sqft |
Source: BLAKELEY & ASSOCIATES REALTY (266508775) #A4102273 Report a problem | ||
| 7/24/2014 | Listed for sale | $339,000-15%$141/sqft |
Source: BLAKELEY & ASSOCIATES REALTY #A4102273 Report a problem | ||
| 4/20/2005 | Sold | $399,000+51.1%$166/sqft |
Source: Public Record Report a problem | ||
| 9/30/2003 | Sold | $264,100$110/sqft |
Source: Public Record Report a problem | ||
Public tax history
| Year | Property taxes | Tax assessment |
|---|---|---|
| 2025 | $5,314 +3.4% | $327,580 +2.9% |
| 2024 | $5,137 +1% | $318,348 +3% |
| 2023 | $5,087 +2.3% | $309,076 +3% |
| 2022 | $4,971 -0.2% | $300,074 +3% |
| 2021 | $4,980 +0.6% | $291,334 +1.4% |
| 2020 | $4,950 -3.4% | $287,312 -1.6% |
| 2019 | $5,125 | $292,034 +1.5% |
| 2018 | $5,125 +0.2% | $287,680 +15.5% |
| 2017 | $5,114 +40.2% | $248,996 -7.6% |
| 2016 | $3,647 | $269,396 +3.9% |
| 2015 | $3,647 | $259,262 +32% |
| 2014 | $3,647 +0.3% | $196,445 +1.5% |
| 2013 | $3,635 +363366% | $193,542 +1.7% |
| 2012 | $1 | $190,307 -6% |
| 2011 | $1 | $202,358 -8.6% |
| 2010 | -- | $221,409 -15.3% |
| 2009 | $4,565 +2% | $261,514 -15.6% |
| 2008 | $4,474 -17.1% | $309,859 -13.8% |
| 2007 | $5,400 -5.6% | $359,521 +1.6% |
| 2006 | $5,720 +12.3% | $354,010 +24.5% |
| 2005 | $5,095 +25% | $284,248 +26.7% |
| 2004 | $4,077 +1821% | $224,307 +1769.2% |
| 2003 | $212 -1.3% | $12,000 -0.9% |
| 2002 | $215 | $12,105 |
Find assessor info on the county website
Neighborhood: Heritage Harbour
Nearby homes
- $508,4004 bd2 ba2.7k sqft215 Heritage Isles Way, Bradenton, FL 34212Off Market
- $530,0003 bd3 ba2.5k sqft223 Heritage Isles Way, Bradenton, FL 34212Sold

- $524,6003 bd3 ba2.4k sqft227 Heritage Isles Way, Bradenton, FL 34212Off Market
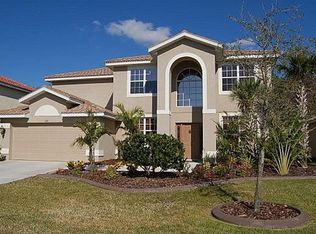
- $482,4004 bd3 ba2.5k sqft218 Heritage Isles Way, Bradenton, FL 34212Off Market

- $462,5003 bd2 ba2.2k sqft214 Heritage Isles Way, Bradenton, FL 34212Off Market
- $484,8003 bd2 ba2.7k sqft222 Heritage Isles Way, Bradenton, FL 34212Off Market
- $553,8003 bd2 ba2.2k sqft231 Heritage Isles Way, Bradenton, FL 34212Off Market
- $455,0002 bd2 ba1.7k sqft8010 Haven Harbour Way, Bradenton, FL 34212Off Market
Nearby schools
GreatSchools rating
- 7/10Freedom Elementary SchoolGrades: PK-5Distance: 1.3 mi
- 8/10Carlos E. Haile Middle SchoolGrades: 6-8Distance: 1.5 mi
- 5/10Parrish Community High SchoolGrades: 9-12Distance: 5.5 mi
Schools provided by the listing agent
- Elementary: Freedom Elementary
- Middle: Carlos E. Haile Middle
- High: Parrish Community High
Source: Stellar MLS. This data may not be complete. We recommend contacting the local school district to confirm school assignments for this home.
Get a cash offer in 3 minutes
Find out how much your home could sell for in as little as 3 minutes with a no-obligation cash offer.
Estimated market value
$504,400
Get a cash offer in 3 minutes
Find out how much your home could sell for in as little as 3 minutes with a no-obligation cash offer.
Estimated market value
$504,400
- Florida
- Manatee County
- Bradenton
- 34212
- Heritage Harbour
- 219 HERITAGE ISLES WAY
Nearby cities
Nearby neighborhoods
Nearby zip codes
Other Bradenton Topics
