NOW IS YOUR CHANCE TO OWN A RESORT STYLE HOME IN BEAUTIFUL STONEYBROOK AT HERITAGE HARBOUR! Gorgeous 3027 total sq.ft. home in gated golf course community. This home has it all! Soaring 2 story ceilings to open game room upstairs to the RESORT STYLE POOL area looking onto the PRESERVE for ultimate privacy. Beautiful 3 or 4 bedroom, 2.5 bathroom home with office and bonus area. One of the few two-story larger homes in the gated subdivision of Stoneybrook Heritage Harbour. Entry way with spacious living room and dining room with SPECTACULAR CHANDELIER. Family room open to kitchen with closet pantry, slate appliances, granite counters, gorgeous chevron backsplash and dinette area. Large office, den or game/media room. Half/pool bath opens to screened lanai. Under air laundry room with cabinets and closet. 2 car garage with laundry tub and refrigerator. The living areas are on the 1st floor with tile throughout and sliding glass doors to pavered pool area. 2nd floor boasts 3 bedrooms split floor plan, 2 bathrooms, media/game room. Game/media room opened to 1st floor views. OVERSIZED PRIMARY BEDROOM AND BATHROOM RETREAT with walk-in closet and en-suite. Tranquil primary bathroom boasts garden tub with window, separate shower, dual sinks and water closet. Bedroom 2 overlooks pool area. Bedroom 3 overlooks front of home. 2nd bathroom with tub/shower. Spectacular pavered HEATED POOL WITH SPA/HOT TUB area valued at approximatey $100,000 with screened lanai, lots of room for dining and sectional seating entertaining, curtains for privacy, lighting, FOUNTAINS and SUNDECK. Professionally landscaped with privacy around pool, crepe myrtle trees, plumeria tree and more. Sprinkler system. Exceptional views of preserve for ultimate privacy. Hurricane shutters included. THIS HOME IS NOT IN A FLOOD ZONE AND HAS NEVER FLOODED. CDD fee is included in property taxes. Underground fencing allowed submit your request to Architectural Review Committee. LOW HOA FEE $135 MONTHLY includes clubhouse/recreational center for parties, heated community pool, ikids splash pad with fountain, fitness center, dog park, basketball court, 8 pickelball courts, 2 tennis courts, bocce ball, sand volleyball, and playground. OPTIONAL GOLF AND SOCIAL CLUB MEMBERSHIP AVAILABLE with 18-hole golf course, clubhouse with Lighthouse Pizza and Grill restaurant, social clubs,/planned activities, heated resort style pool and spa, and fitness center. Outside the gates Heritage Harbour Park offers baseball field, picnic tables, 2 mile walking path, restrooms, playground and 9 hole disc golf course. Close to world renown gulf beaches, I-75, theme parks, major league sporting events, shopping, dining, fast food, pharmacies, medical centers. Target, Whole Foods, Chick-fil-A, Longhorn Steakhouse, Hobby Lobby, Panda Express, Sports Academy, Cheddars, First Watch, and more going in beside Costco. Come live the Florida life-style today! This one is a must see!
Sold for $530,000
$530,000
223 HERITAGE ISLES WAY, BRADENTON, FL 34212
3beds
2,526sqft
Single Family Residence
Built in 2003
7,802 Square Feet Lot
$527,800 Zestimate®
$210/sqft
$5,033 Estimated rent
Home value
$527,800
$486,000 - $575,000
$5,033/mo
Zestimate® history
Owner options
List your home for rent
$5,033/mo
Rent Zestimate®
Find your next renter with Zillow Rental Manager. Plus, with online applications, you can quickly screen prospective tenants – for free.
$5,033/mo
Rent Zestimate®
Refinance and save
$3,660/mo
Est. payment
Refinancing to a lower rate could help reduce your monthly payments and save thousands over the life of the loan.
$3,660/mo
Est. payment
Explore your selling options
Work with a Zillow partner agent
Leverage their expertise and Zillow's premium Showcase listings to get your home seen by more buyers.
Get startedList with your own agent
Get your home in front of millions of buyers by listing it on Zillow.
Learn how to do itSell it yourself
Take full control of how buyers see your home on Zillow by listing For Sale by Owner (FSBO).
List your homeWhat's special
Resort style poolPrivacy around poolScreened lanaiLarge officeGranite countersUnder air laundry roomSlate appliances
Zillow last checked:
Listing updated:
Listed by:
Tammy Mast 941-256-6543,
MICHAEL SAUNDERS & COMPANY 941-383-7591
Bought with:
Toni Zarghami, 3283821
KW COASTAL LIVING III
Source: Stellar MLS,MLS#: A4637834 Originating MLS: Sarasota - Manatee
Originating MLS: Sarasota - Manatee
Facts & features
Interior
Bedrooms & bathrooms
- Bedrooms: 3
- Bathrooms: 3
- Full bathrooms: 2
- 1/2 bathrooms: 1
Rooms
- Room types: Attic, Bonus Room, Family Room, Dining Room, Living Room, Utility Room, Loft
Primary bedroom
- Features: Ceiling Fan(s), En Suite Bathroom, Walk-In Closet(s)
- Level: Second
- Area: 195 Square Feet
- Dimensions: 15x13
Bedroom 2
- Features: Ceiling Fan(s), Built-in Closet
- Level: Second
- Area: 132 Square Feet
- Dimensions: 12x11
Bedroom 3
- Features: Ceiling Fan(s), Built-in Closet
- Level: Second
- Area: 120 Square Feet
- Dimensions: 12x10
Primary bathroom
- Features: Dual Sinks, Tub with Separate Shower Stall, Water Closet/Priv Toilet, Window/Skylight in Bath
- Level: Second
- Area: 100 Square Feet
- Dimensions: 10x10
Bathroom 2
- Level: Second
- Area: 40 Square Feet
- Dimensions: 5x8
Bathroom 3
- Level: First
- Area: 25 Square Feet
- Dimensions: 5x5
Bonus room
- Features: No Closet
- Level: Second
- Area: 270 Square Feet
- Dimensions: 18x15
Dinette
- Level: First
- Area: 81 Square Feet
- Dimensions: 9x9
Dining room
- Level: First
- Area: 144 Square Feet
- Dimensions: 12x12
Family room
- Level: First
- Area: 270 Square Feet
- Dimensions: 18x15
Kitchen
- Features: Breakfast Bar, Pantry
- Level: First
- Area: 143 Square Feet
- Dimensions: 13x11
Living room
- Level: First
- Area: 132 Square Feet
- Dimensions: 12x11
Office
- Features: No Closet
- Level: First
- Area: 198 Square Feet
- Dimensions: 18x11
Heating
- Central, Electric
Cooling
- Central Air
Appliances
- Included: Dishwasher, Disposal, Dryer, Electric Water Heater, Microwave, Range, Refrigerator, Washer
- Laundry: Laundry Room
Features
- Ceiling Fan(s), Crown Molding, Eating Space In Kitchen, High Ceilings, Kitchen/Family Room Combo, Living Room/Dining Room Combo, Open Floorplan, PrimaryBedroom Upstairs, Solid Wood Cabinets, Split Bedroom, Stone Counters, Thermostat, Walk-In Closet(s)
- Flooring: Carpet, Ceramic Tile, Laminate
- Doors: Sliding Doors
- Windows: Blinds, Drapes, Rods, Window Treatments, Hurricane Shutters
- Has fireplace: No
Interior area
- Total structure area: 3,027
- Total interior livable area: 2,526 sqft
Property
Parking
- Total spaces: 2
- Parking features: Driveway, Garage Door Opener
- Attached garage spaces: 2
- Has uncovered spaces: Yes
- Details: Garage Dimensions: 20x20
Features
- Levels: Two
- Stories: 2
- Patio & porch: Rear Porch, Screened
- Exterior features: Irrigation System, Lighting, Private Mailbox, Rain Gutters
- Has private pool: Yes
- Pool features: Child Safety Fence, Gunite, Heated, In Ground, Lighting, Screen Enclosure
- Has spa: Yes
- Spa features: Heated, In Ground
- Has view: Yes
- View description: Trees/Woods
- Waterfront features: Lake
Lot
- Size: 7,802 Square Feet
- Features: Landscaped, Near Golf Course
- Residential vegetation: Mature Landscaping, Trees/Landscaped
Details
- Parcel number: 1102008959
- Zoning: PDMU
- Special conditions: None
Construction
Type & style
- Home type: SingleFamily
- Architectural style: Florida
- Property subtype: Single Family Residence
Materials
- Block, Stucco
- Foundation: Slab
- Roof: Tile
Condition
- New construction: No
- Year built: 2003
Utilities & green energy
- Sewer: Public Sewer
- Water: Public
- Utilities for property: Cable Connected, Electricity Connected, Public, Sewer Connected, Street Lights, Underground Utilities, Water Connected
Community & HOA
Community
- Features: Lake, Clubhouse, Deed Restrictions, Dog Park, Fitness Center, Gated Community - No Guard, Golf Carts OK, Golf, Irrigation-Reclaimed Water, Playground, Pool, Sidewalks, Tennis Court(s)
- Security: Gated Community, Security Gate, Smoke Detector(s)
- Pet fee: $0 monthly
- Subdivision: STONEYBROOK AT HERITAGE HARBOUR A-1
HOA
- Has HOA: Yes
- Amenities included: Basketball Court, Clubhouse, Fitness Center, Park, Pickleball Court(s), Playground, Pool, Recreation Facilities, Security, Spa/Hot Tub, Tennis Court(s), Trail(s)
- Services included: Community Pool, Reserve Fund, Security, Sewer, Trash
- HOA fee: $136 monthly
- HOA name: Icon Mgmt
- HOA phone: 941-750-9688
- Second HOA name: Stoneybrook HOA
- Second HOA phone: 941-747-7261
Location
- Region: Bradenton
Financial & listing details
- Price per square foot: $210/sqft
- Tax assessed value: $482,766
- Annual tax amount: $4,308
- Date on market: 1/27/2025
- Cumulative days on market: 225 days
- Listing terms: Cash,Conventional,FHA
- Ownership: Fee Simple
- Total actual rent: 0
- Electric utility on property: Yes
- Road surface type: Paved
Price history
| Date | Event | Price |
|---|---|---|
| 10/3/2025 | Sold | $530,000-1.9%$210/sqft |
Source:  Stellar MLS #A4637834 Report a problem Stellar MLS #A4637834 Report a problem | ||
| 9/9/2025 | Pending sale | $540,000$214/sqft |
Source: Stellar MLS #A4637834 Report a problem | ||
| 9/3/2025 | Price change | $540,000-6.1%$214/sqft |
Source: Stellar MLS #A4637834 Report a problem | ||
| 8/4/2025 | Price change | $575,000-3.4%$228/sqft |
Source: Stellar MLS #A4637834 Report a problem | ||
| 6/24/2025 | Price change | $595,000-5.6%$236/sqft |
Source: Stellar MLS #A4637834 Report a problem | ||
| 5/21/2025 | Price change | $630,000-3.1%$249/sqft |
Source: Stellar MLS #A4637834 Report a problem | ||
| 4/15/2025 | Price change | $650,000-5.7%$257/sqft |
Source: Stellar MLS #A4637834 Report a problem | ||
| 3/12/2025 | Price change | $689,000-3%$273/sqft |
Source: Stellar MLS #A4637834 Report a problem | ||
| 2/14/2025 | Price change | $710,000-2.1%$281/sqft |
Source: Stellar MLS #A4637834 Report a problem | ||
| 1/27/2025 | Listed for sale | $725,000+252.8%$287/sqft |
Source: Stellar MLS #A4637834 Report a problem | ||
| 12/22/2010 | Sold | $205,500+8.2%$81/sqft |
Source: Public Record Report a problem | ||
| 10/13/2010 | Price change | $189,900-5%$75/sqft |
Source: CTC Alliance LLC #A3931134 Report a problem | ||
| 7/10/2010 | Price change | $199,900-4.4%$79/sqft |
Source: SHORE TO SHORE REALTY #A3928780 Report a problem | ||
| 6/19/2010 | Price change | $209,000-5.4%$83/sqft |
Source: Keller Williams Realty - Lakewood Ranch. #M5811909 Report a problem | ||
| 6/17/2010 | Price change | $221,000-3.9%$87/sqft |
Source: Keller Williams Realty - Lakewood Ranch. #M5811909 Report a problem | ||
| 4/17/2010 | Price change | $229,900-4.2%$91/sqft |
Source: Win Win Or No Deal LLC #M5811909 Report a problem | ||
| 4/8/2010 | Price change | $239,900-2%$95/sqft |
Source: Win Win Or No Deal LLC #M5811909 Report a problem | ||
| 3/22/2010 | Price change | $244,900+8.8%$97/sqft |
Source: KELLER WILLIAMS ON THE WATER #M5811909 Report a problem | ||
| 2/28/2010 | Price change | $225,000-0.9%$89/sqft |
Source: CASTLES & COTTAGES GMAC REAL E #M5802698 Report a problem | ||
| 2/16/2010 | Price change | $227,000-8.8%$90/sqft |
Source: CASTLES & COTTAGES GMAC REAL E #M5802698 Report a problem | ||
| 7/31/2009 | Listed for sale | $249,000$99/sqft |
Source: Castles & Cottages Real Estate #M5802698 Report a problem | ||
| 6/2/2009 | Listing removed | $249,000$99/sqft |
Source: Point2 #M5802698 Report a problem | ||
| 4/25/2009 | Price change | $249,000-7.4%$99/sqft |
Source: Point2 #M5802698 Report a problem | ||
| 4/4/2009 | Price change | $269,000+19.6%$106/sqft |
Source: Point2 #M5802698 Report a problem | ||
| 3/14/2009 | Price change | $225,000-24.7%$89/sqft |
Source: Point2 #M5802698 Report a problem | ||
| 2/15/2009 | Listed for sale | $299,000+20.2%$118/sqft |
Source: Point2 #M5802698 Report a problem | ||
| 11/6/2003 | Sold | $248,800$98/sqft |
Source: Public Record Report a problem | ||
Public tax history
| Year | Property taxes | Tax assessment |
|---|---|---|
| 2025 | $4,465 +3.6% | $267,824 +2.9% |
| 2024 | $4,308 +1.1% | $260,276 +3% |
| 2023 | $4,263 +2.3% | $252,695 +3% |
| 2022 | $4,167 -0.1% | $245,335 +3% |
| 2021 | $4,172 +0.6% | $238,189 +1.4% |
| 2020 | $4,146 -0.3% | $234,900 +2.3% |
| 2019 | $4,158 | $229,619 +1.9% |
| 2018 | $4,158 +0.6% | $225,338 +2.1% |
| 2017 | $4,134 +5.9% | $220,703 +2.1% |
| 2016 | $3,904 | $216,164 +0.7% |
| 2015 | $3,904 | $214,661 +0.8% |
| 2014 | $3,904 +0.3% | $212,957 +1.5% |
| 2013 | $3,892 +389090% | $209,810 +1.7% |
| 2012 | $1 | $206,303 +14.4% |
| 2011 | $1 | $180,360 -9.3% |
| 2010 | -- | $198,930 -16.6% |
| 2009 | $4,807 +6.9% | $238,492 -16.6% |
| 2008 | $4,495 -16.8% | $285,981 -14.5% |
| 2007 | $5,402 -5.6% | $334,655 +1.7% |
| 2006 | $5,723 +22.7% | $329,194 +26.5% |
| 2005 | $4,666 +21.8% | $260,326 +23.5% |
| 2004 | $3,830 +1704.6% | $210,707 +1655.9% |
| 2003 | $212 -1.3% | $12,000 -0.9% |
| 2002 | $215 | $12,105 |
Find assessor info on the county website
Neighborhood: Heritage Harbour
Nearby homes
- $509,0004 bd2 ba2.4k sqft219 Heritage Isles Way, Bradenton, FL 34212Sold

- $520,0003 bd3 ba2.4k sqft227 Heritage Isles Way, Bradenton, FL 34212Off Market
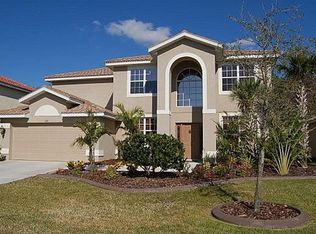
- $508,4004 bd2 ba2.7k sqft215 Heritage Isles Way, Bradenton, FL 34212Off Market
- $547,5003 bd2 ba2.2k sqft231 Heritage Isles Way, Bradenton, FL 34212Off Market
- $484,8003 bd2 ba2.7k sqft222 Heritage Isles Way, Bradenton, FL 34212Off Market
- $481,8004 bd3 ba2.5k sqft218 Heritage Isles Way, Bradenton, FL 34212Off Market
- $499,9003 bd2 ba2.2k sqft226 Heritage Isles Way, Bradenton, FL 34212Sold
- $617,9003 bd2 ba2.8k sqft235 Heritage Isles Way, Bradenton, FL 34212Off Market
Nearby schools
GreatSchools rating
- 7/10Freedom Elementary SchoolGrades: PK-5Distance: 1.3 mi
- 8/10Carlos E. Haile Middle SchoolGrades: 6-8Distance: 1.5 mi
- 5/10Parrish Community High SchoolGrades: 9-12Distance: 5.5 mi
Schools provided by the listing agent
- Elementary: Freedom Elementary
- Middle: Carlos E. Haile Middle
- High: Parrish Community High
Source: Stellar MLS. This data may not be complete. We recommend contacting the local school district to confirm school assignments for this home.
Get a cash offer in 3 minutes
Find out how much your home could sell for in as little as 3 minutes with a no-obligation cash offer.
Estimated market value
$527,800
Get a cash offer in 3 minutes
Find out how much your home could sell for in as little as 3 minutes with a no-obligation cash offer.
Estimated market value
$527,800
- Florida
- Manatee County
- Bradenton
- 34212
- Heritage Harbour
- 223 HERITAGE ISLES WAY
Nearby cities
Nearby neighborhoods
Nearby zip codes
Other Bradenton Topics
