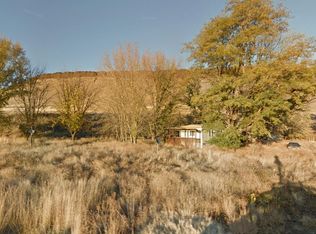
MLS# 293978 Tucked away along scenic country roads, this extraordinary 4,616 sq. ft. custom lodge-style estate offers a rare blend of luxury, privacy, and breathtaking natural beauty. Overlooking the Tucannon River Valley, the home is framed by rolling hills, soaring 20+ foot vaulted ceilings, dramatic timber trusses, and walls of windows that capture stunning views in every direction. Thoughtfully crafted with oak hardwood floors, granite countertops, custom cabinetry, radiant heated bathroom floors, hickory accents, and a floor-to-ceiling stone fireplace, every detail was designed to impress. The luxurious primary suite and expansive chef's kitchen flow seamlessly into spaces built for gathering and relaxation. Step outside to your own private resort featuring multiple water features, an enclosed outdoor kitchen, and a solar-heated in-ground pool. Guests will enjoy a separate cottage and studio apartment above the garage, while the impressive 44' x 66' shop offers endless possibilities, including potential winery use. Additional features include five full RV hookups, a 9.8 kW solar array with net metering, and unmatched peace and seclusion just 15 miles from shopping and services. Properties of this caliber rarely become available.
Active
Price cut: $250K (7/6)
$2,350,000
219 Highway 261, Dayton, WA 99328
4beds
4,616sqft
Single Family Residence
Built in 2008
6.72 Acres Lot
$-- Zestimate®
$509/sqft
$-- HOA
What's special
Floor-to-ceiling stone fireplacePrivate resortEnclosed outdoor kitchenFive full rv hookupsSeparate cottageMultiple water featuresOak hardwood floors
- 108 days
- 181
- 10
Zillow last checked:
Listing updated:
Listed by:
Desiree Hadley 360-620-6005,
EXP Realty, LLC Tri Cities,
Greg Honn 509-948-1031,
EXP Realty, LLC Tri Cities
Source: PACMLS as distributed by MLS GRID,MLS#: 293978
Facts & features
Interior
Bedrooms & bathrooms
- Bedrooms: 4
- Bathrooms: 6
- Full bathrooms: 2
- 3/4 bathrooms: 3
- 1/2 bathrooms: 1
Rooms
- Room types: Bath - Master, Breakfast Bar, Dining - Kitchen/Combo, Dining - Living/Combo, In-Law Quarters, Room - Bonus, Den, Room - Family, Master - Main Level, Room - Great, Tub - Garden, Room - Utility, Walk-In Closet, Bath - Utility, Foyer, Kitchen Island, Sunken Room, Master Bedroom, Master Suite - Dual, Pantry, Counters - Granite/Quartz, Kitchen- 2nd, Laundry
Heating
- Electric Air Filter, Heat Pump, Humidifier, Solar, Multi-Units, Central, Zoned, Radiant, Air Cleaner
Cooling
- Electronic Air Filter, Solar, Central Air, Heat Pump, Electric, Zoned, Air Purification System
Appliances
- Included: Cooktop, Dishwasher, Dryer, Disposal, Microwave, Range/Oven, Refrigerator, Washer, Water Softener, Central Vacuum, Freezer, Instant Hot Water, Water Filter, Water Heater
Features
- Coffered Ceiling(s), Coved Ceiling(s), Raised Ceiling(s), Vaulted Ceiling(s), Drapes/Blinds, Storage, Security System, Surround Sound Wiring, Utilities in Garage, Utility Sink, French Doors
- Flooring: Carpet, Vinyl, Wood
- Windows: Double Pane Windows, Vinyl Windows
- Basement: Partial,Inside Entrance
- Fireplace features: One, Propane Tank Owned, Propane, Living Room
Interior area
- Total structure area: 4,616
- Total interior livable area: 4,616 sqft
Property
Parking
- Parking features: Attached, Detached, Garage Door Opener, Finished, Golf Cart Parking, Off Street, RV Carport, RV Access/Parking, Workshop in Garage, Carport, 4 car
- Has garage: Yes
- Has carport: Yes
Features
- Levels: 2 Story w/Basement
- Stories: 2
- Patio & porch: Deck, Covered, Patio, Porch
- Exterior features: Shed(s), Workshop, Storage, Fence/Partial, Lighting, Water Feature, Barbecue, Irrigation System, Residence, Balcony, Solar
- Pool features: Heated, Solar Heat, In Ground, Vinyl
Lot
- Size: 6.72 Acres
- Features: Animals Allowed, Located in County, Plat Map - Recorded, Residential, Seller Will Not Divide, Garden, Fruit Trees, Landscaped, Terraced, Wooded
Details
- Parcel number: 2012380240050
- Zoning: Residential
Construction
Type & style
- Home type: SingleFamily
- Property subtype: Single Family Residence
Materials
- Rock, Stucco, Frame, Masonite
- Foundation: Concrete, Crawl Space, Post Beam, Frame
- Roof: Composition
Condition
- New construction: No
- Year built: 2008
Utilities & green energy
- Sewer: Septic
- Water: Shared Well, Community Water
- Utilities for property: Appliances-Electric, Appliances-Gas, Electricity Connected, Natural Gas Connected, Separate Meters, Solar
Community & HOA
Community
- Subdivision: OTHER
Location
- Region: Dayton
Financial & listing details
- Price per square foot: $509/sqft
- Tax assessed value: $809,620
- Annual tax amount: $10,676
- Date on market: 6/18/2026
- Cumulative days on market: 108 days
- Listing terms: Cash,Conventional,Seller Financing
Estimated market value
Not available
Estimated sales range
Not available
$4,794/mo
Price history
| Date | Event | Price |
|---|---|---|
| 7/6/2026 | Price change | $2,350,000-9.6%$509/sqft |
Source:  PACMLS as distributed by MLS GRID #293978 Report a problem PACMLS as distributed by MLS GRID #293978 Report a problem | ||
| 6/18/2026 | Listed for sale | $2,600,000-12.8%$563/sqft |
Source: PACMLS as distributed by MLS GRID #293978 Report a problem | ||
| 10/2/2025 | Listing removed | $2,980,000$646/sqft |
Source: PACMLS as distributed by MLS GRID #285640 Report a problem | ||
| 7/8/2025 | Listed for sale | $2,980,000+6.4%$646/sqft |
Source: PACMLS as distributed by MLS GRID #285640 Report a problem | ||
| 8/16/2021 | Listing removed | -- |
Source: Owner Report a problem | ||
| 7/24/2021 | Listed for sale | $2,800,000+12.4%$607/sqft |
Source: Owner Report a problem | ||
| 9/29/2017 | Listing removed | -- |
Source: J.P. King Auction Company #25039222 Report a problem | ||
| 12/13/2016 | Listed for sale | -- |
Source: J.P. King Auction Company #25039222 Report a problem | ||
| 10/14/2016 | Listing removed | $2,490,000$539/sqft |
Source: BLUE MOUNTAIN REALTORS #115331 Report a problem | ||
| 7/12/2016 | Price change | $2,490,000-16.9%$539/sqft |
Source: BLUE MOUNTAIN REALTORS #115331 Report a problem | ||
| 3/10/2016 | Listed for sale | $2,995,000$649/sqft |
Source: BLUE MOUNTAIN REALTORS #115331 Report a problem | ||
Public tax history
| Year | Property taxes | Tax assessment |
|---|---|---|
| 2024 | $10,592 +14.7% | $809,620 +0.3% |
| 2023 | $9,234 +4.9% | $806,910 +6.3% |
| 2022 | $8,806 +19.4% | $758,940 +22.1% |
| 2021 | $7,375 -0.9% | $621,570 +1.1% |
| 2019 | $7,442 +9.3% | $614,990 +9.9% |
| 2018 | $6,808 -0.7% | $559,550 -0.4% |
| 2017 | $6,860 | $561,600 |
Find assessor info on the county website
Monthly payment
Est. payment