Skip main navigation
Sold
  • $169,900

    219 Hillcrest Dr, Hamilton, IL 62341

    3beds
    3,468sqft
    Single Family Residence
    Built in 1965
    0.41 Acres Lot
    $176,900 Zestimate®
    $49/sqft
    $1,610 Estimated rent

    Home value

    $176,900

    Estimated sales range

    Not available

    $1,610/mo

    Zestimate® history
    Loading
    Loading...

    Owner options

    List your home for rent

    $1,610/mo

    Rent Zestimate®

    Find your next renter with Zillow Rental Manager. Plus, with online applications, you can quickly screen prospective tenants – for free.

    Learn more

    $1,610/mo

    Rent Zestimate®

    Refinance and save

    $1,253/mo

    Est. payment

    Refinancing to a lower rate could help reduce your monthly payments and save thousands over the life of the loan.

    See today's rates

    $1,253/mo

    Est. payment

    Explore your selling options

    Work with a Zillow partner agent

    Leverage their expertise and Zillow's premium Showcase listings to get your home seen by more buyers.

    Get started

    List with your own agent

    Get your home in front of millions of buyers by listing it on Zillow.

    Learn how to do it

    Sell it yourself

    Take full control of how buyers see your home on Zillow by listing For Sale by Owner (FSBO).

    List your home

    What's special

    Full waterproofed basementTons of natural lightTwo car attached garageWell-kept neighborhoodHeating and air conditioningBeautifully landscaped backyardComfortable main-level living
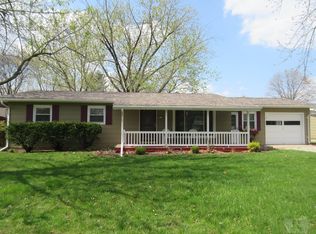
    Impeccably maintained home in a great neighborhood--this one is move in ready and I mean it! Welcome to 219 Hillcrest Drive--tucked away in a well-kept neighborhood, this clean 3-bedroom, 1.5-bath ranch offers comfortable main-level living with pride of ownership showing throughout. Inside the front door is the bright living room and an updated kitchen with new cabinets, counters, and appliances. Just off the kitchen is the breezeway, complete with a convenient laundry area, that connects to the two car attached garage. A favorite feature of this home is the sunroom, also off of the kitchen--tons of natural light and overlooking the beautifully landscaped backyard. Deck and back yard access from the garage, breezeway, and sunroom. Full waterproofed basement with a workshop area, and a 3/4 bath. This home has had it all done, windows, siding, roof, heating and air conditioning, floors, the list goes on. Sweet dreams are made of this. Check it out for yourself!

    Zillow last checked:

    Listing updated:

    Listed by:

    Jordan Leroy 319-795-1356,

    The People's Real Estate

    Bought with:

    Jordan Leroy, ***

    The People's Real Estate

    Source: NoCoast MLS as distributed by MLS GRID,MLS#: 6328652MLS Logo

    Facts & features

    Interior

    Bedrooms & bathrooms
    • Bedrooms: 3
    • Bathrooms: 2
    • Full bathrooms: 1
    • 3/4 bathrooms: 1
    Heating
    • Forced Air
    Cooling
    • Central Air
    Features
    • Basement: Full,Unfinished
    • Number of fireplaces: 1
    Interior area
    • Total interior livable area: 3,468 sqft

    Property

    Parking
    • Total spaces: 2
    • Parking features: Attached
    • Garage spaces: 2
    Accessibility
    • Accessibility features: None
    Lot
    • Size: 0.41 Acres
    • Dimensions: 120 x 150.3
    Details
    • Parcel number: 1129378037

    Construction

    Type & style
    • Home type: SingleFamily
    • Architectural style: Ranch
    • Property subtype: Single Family Residence
    Materials
    • Vinyl Siding
    Condition
    • Year built: 1965

    Utilities & green energy

    • Sewer: Public Sewer
    • Water: Public

    Community & neighborhood

    Location
    • Region: Hamilton

    HOA & financial

    HOA
    • Has HOA: No
    • Association name: SEIA

    Price history

    DateEventPrice
    7/2/2025Sold$169,900$49/sqft
    Source: NoCoast MLS as distributed by MLS GRID #6328652 Report a problem
    6/18/2025Pending sale$169,900$49/sqft
    Source: NoCoast MLS as distributed by MLS GRID #6328652 Report a problem
    6/13/2025Listed for sale$169,900+41.6%$49/sqft
    Source: NoCoast MLS as distributed by MLS GRID #6328652 Report a problem
    6/22/2018Sold$120,000-7%$35/sqft
    Source: NoCoast MLS as distributed by MLS GRID #5357616 Report a problem
    6/22/2018Listed for sale$129,000$37/sqft
    Source: Peevler Real Estate #20169765 Report a problem
    5/15/2018Pending sale$129,000$37/sqft
    Source: Peevler Real Estate #20169765 Report a problem
    5/7/2018Listed for sale$129,000$37/sqft
    Source: Peevler Real Estate #20169765 Report a problem

    Public tax history

    YearProperty taxesTax assessment
    2024$2,788 -3%$54,560 +8.4%
    2023$2,873 +0.3%$50,318 +5.8%
    2022$2,866 -1.4%$47,541 +8.2%
    2021$2,905 -15%$43,922 +2%
    2020$3,417 +1.2%$43,060 +1%
    2019$3,376 +27%$42,634 +7%
    2018$2,659 +37.5%$39,851 +1.3%
    2017$1,934 $39,340 -0.5%
    2015$1,934 +2.7%$39,541 +6.5%
    2014$1,882 $37,129
    2012$1,882 +2.2%$37,129 -2.3%
    2011$1,841 -0.2%$38,003 +2.3%
    2009$1,844 $37,163

    Find assessor info on the county website

    Neighborhood: 62341

    Nearby schools

    GreatSchools rating
    Get pre-qualified for a loan
    At Zillow Home Loans, we can pre-qualify you in as little as 5 minutes with no impact to your credit score.

    An equal housing lender. NMLS #10287.