Skip main navigation
Sold
  • $175,000

    302 Hillcrest Dr, Hamilton, IL 62341

    4beds
    2,288sqft
    Single Family Residence
    Built in 1965
    1.03 Acres Lot
    $-- Zestimate®
    $76/sqft
    $1,833 Estimated rent

    Home value

    Not available

    Estimated sales range

    Not available

    $1,833/mo

    Zestimate® history
    Loading
    Loading...

    Owner options

    List your home for rent

    $1,833/mo

    Rent Zestimate®

    Find your next renter with Zillow Rental Manager. Plus, with online applications, you can quickly screen prospective tenants – for free.

    Learn more

    $1,833/mo

    Rent Zestimate®

    Refinance and save

    $1,288/mo

    Est. payment

    Refinancing to a lower rate could help reduce your monthly payments and save thousands over the life of the loan.

    See today's rates

    $1,288/mo

    Est. payment

    Explore your selling options

    Work with a Zillow partner agent

    Leverage their expertise and Zillow's premium Showcase listings to get your home seen by more buyers.

    Get started

    List with your own agent

    Get your home in front of millions of buyers by listing it on Zillow.

    Learn how to do it

    Sell it yourself

    Take full control of how buyers see your home on Zillow by listing For Sale by Owner (FSBO).

    List your home

    What's special

    Mature landscapingDouble lotStorage areaBack patio areaFull dining roomLarge master
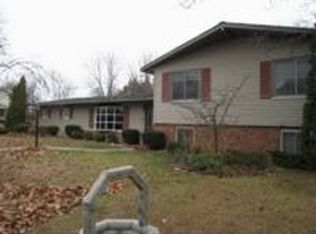
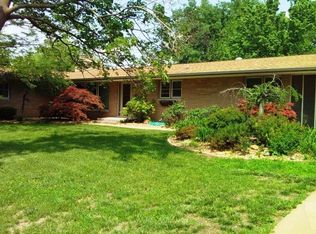
    So much to love about this 4 BR, 2 BA home! It's located in a desirable neighborhood and situated on a double lot with mature landscaping. Lots of space for backyard entertaining and or kids' activities. The kitchen and laundry are easily accessed from the garage and back patio area. A full dining room as well as large living area are on the main floor with additional 3 season porch off living space. Upstairs you have a large Master as well as 3 additional bedrooms. The basement has large family room, wet-bar and additional office or craft room, as well as storage area. Kitchen and baths have been updated. If you are ready for a bigger home come take a look!

    Zillow last checked:

    Listing updated:

    Listed by:

    John Filkins 309-224-8996,

    The People's Real Estate,

    Janice Filkins,

    The People's Real Estate

    Bought with:

    Rebecca K Sowers, ***

    The People's Real Estate

    Source: NoCoast MLS as distributed by MLS GRID,MLS#: 6327263MLS Logo

    Facts & features

    Interior

    Bedrooms & bathrooms
    • Bedrooms: 4
    • Bathrooms: 2
    • Full bathrooms: 1
    • 3/4 bathrooms: 1
    Bedroom 2
    • Level: Upper
    • Area: 135 Square Feet
    • Dimensions: 9 x 15
    Bedroom 3
    • Level: Upper
    • Area: 156 Square Feet
    • Dimensions: 12 x 13
    Bedroom 4
    • Level: Upper
    • Area: 156 Square Feet
    • Dimensions: 12 x 13
    Other
    • Level: Upper
    • Area: 210 Square Feet
    • Dimensions: 12 x 17.5
    Dining room
    • Level: Main
    • Area: 176 Square Feet
    • Dimensions: 11 x 16
    Other
    • Level: Main
    • Area: 180 Square Feet
    • Dimensions: 9 x 20
    Family room
    • Description: Main Level
    • Level: Basement
    Kitchen
    • Level: Main
    Living room
    • Level: Main
    • Area: 352 Square Feet
    • Dimensions: 16 x 22
    Heating
    • Baseboard
    Cooling
    • Window Unit(s)
    Appliances
    • Included: Microwave, Dishwasher, Refrigerator, Freezer, Washer, Dryer
    Features
    • Flooring: Carpet, Tile
    • Windows: Window Treatments
    • Basement: Full,Partially Finished
    • Number of fireplaces: 1
    • Fireplace features: Wood Burning
    Interior area
    • Total interior livable area: 2,288 sqft

    Property

    Parking
    • Total spaces: 2
    • Parking features: Attached, Asphalt
    • Garage spaces: 2
    Accessibility
    • Accessibility features: None
    Features
    • Levels: Two
    Lot
    • Size: 1.03 Acres
    • Dimensions: 44,700 sq. ft.
    • Features: Few Trees
    Details
    • Additional structures: Storage
    • Foundation area: 1144
    • Parcel number: 1229378035

    Construction

    Type & style
    • Home type: SingleFamily
    • Property subtype: Single Family Residence
    Materials
    • Brick, Metal Siding
    • Roof: Age Over 8 Years,Shingle
    Condition
    • Year built: 1965

    Utilities & green energy

    • Sewer: Public Sewer
    • Water: Public

    Community & neighborhood

    Location
    • Region: Hamilton

    HOA & financial

    HOA
    • Has HOA: No
    • Association name: SEIA

    Price history

    DateEventPrice
    3/27/2026Sold$175,000-2.8%$76/sqft
    Source: NoCoast MLS as distributed by MLS GRID #6327263 Report a problem
    3/20/2026Pending sale$180,000$79/sqft
    Source: NoCoast MLS as distributed by MLS GRID #6327263 Report a problem
    12/31/2025Price change$180,000-12.2%$79/sqft
    Source: NoCoast MLS as distributed by MLS GRID #6327263 Report a problem
    9/15/2025Price change$205,000-12.8%$90/sqft
    Source: NoCoast MLS as distributed by MLS GRID #6327263 Report a problem
    5/5/2025Listed for sale$235,000$103/sqft
    Source: NoCoast MLS as distributed by MLS GRID #6327263 Report a problem

    Public tax history

    YearProperty taxesTax assessment
    2024$5,266 +6.9%$71,544 +8.4%
    2023$4,928 +7.4%$65,982 +5.8%
    2022$4,589 +8.7%$62,341 +8.2%
    2021$4,223 +0.7%$57,595 +2%
    2020$4,192 +1.3%$56,465 +1%
    2019$4,139 -2.8%$55,906 -2.3%
    2018$4,260 +2.3%$57,222 +1.3%
    2017$4,166 $56,488 -0.5%
    2015$4,166 +16%$56,777 +6.5%
    2014$3,590 $53,316
    2012$3,590 -0.6%$53,316 -2.3%
    2011$3,613 +2.6%$54,571 +2.3%
    2009$3,522 $53,365

    Find assessor info on the county website

    Neighborhood: 62341

    Nearby schools

    GreatSchools rating
    Get pre-qualified for a loan
    At Zillow Home Loans, we can pre-qualify you in as little as 5 minutes with no impact to your credit score.

    An equal housing lender. NMLS #10287.