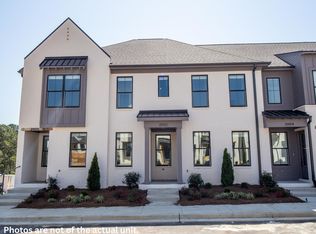
Beautiful new construction on 1.5 acres featuring 4 bedrooms, 4.5 baths, and a 3-car garage. This thoughtfully designed home offers hardwood floors, granite countertops, custom tile showers, brick porch flooring, and high-end finishes throughout. Spacious open floor plan with large great room, designer kitchen with custom cabinetry , and two fireplaces perfect for entertaining. Private primary suite features a luxurious double entry oversized tile shower. Large 4th bedroom/bonus room over the garage offers endless flexibility for a media room, guest suite, or playroom. Enjoy covered outdoor living spaces, timeless curb appeal, and plenty of room to spread out on the 1.5-acre lot. A perfect blend of luxury, comfort, and functionality! Main photo is an AI-generated rendering to illustrate intended finished exterior. Home is under construction; actual appearance finishes and landscaping may vary. Refer to construction photos for current condition.
For sale
$980,000
219 Holder Ln, Oxford, MS 38655
4beds
3,496sqft
Residential
Built in 2026
1.51 Acres Lot
$968,100 Zestimate®
$280/sqft
$-- HOA
What's special
Private primary suiteHardwood floorsSpacious open floor planLarge great roomTimeless curb appealGranite countertopsCustom tile showers
- 148 days
- 318
- 15
Zillow last checked:
Listing updated:
Listed by:
Erika Hewlett,
Oxford Real Estate Collective 662-281-1200
Source: NCMBR,MLS#: 167592
Facts & features
Interior
Bedrooms & bathrooms
- Bedrooms: 4
- Bathrooms: 5
- Full bathrooms: 4
- 1/2 bathrooms: 1
Rooms
- Room types: Bonus Room, Office
Bedroom
- Level: Main
Cooling
- Electric
Appliances
- Included: Dishwasher, Disposal, Gas Range, Refrigerator, Vented Exhaust Fan, Oven, Tankless Water Heater
- Laundry: W/D Hook Up
Features
- Cathedral Ceiling(s), Pantry, Walk-In Closet(s), Granite Counters, Ceiling Fan(s)
- Flooring: Hardwood, Ceramic Tile
- Windows: Double Pane Windows, Vinyl
- Has fireplace: Yes
- Fireplace features: Gas
Interior area
- Total structure area: 3,496
- Total interior livable area: 3,496 sqft
Video & virtual tour
Property
Parking
- Total spaces: 3
- Parking features: 3 Car Garage, Attached, Garage Door Opener, Paved
- Attached garage spaces: 3
- Has uncovered spaces: Yes
Features
- Patio & porch: Porch
- Pool features: None
Lot
- Size: 1.51 Acres
Details
- Zoning description: SUBDIVISION COVENANT
Construction
Type & style
- Home type: SingleFamily
- Property subtype: Residential
Materials
- Brick
- Foundation: Slab
- Roof: Architectural,Metal
Condition
- Year built: 2026
Utilities & green energy
- Sewer: Treatment Plant
- Water: Community System
- Utilities for property: Underground Utilities
Community & HOA
Community
- Subdivision: Bay Springs
Location
- Region: Oxford
Financial & listing details
- Price per square foot: $280/sqft
- Date on market: 5/28/2026
Estimated market value
$968,100
$920,000 - $1.02M
$5,598/mo
Price history
| Date | Event | Price |
|---|---|---|
| 5/28/2026 | Listed for sale | $980,000$280/sqft |
Source:  NCMBR #167592 Report a problem NCMBR #167592 Report a problem | ||
Public tax history
Tax history is unavailable.
Monthly payment
Est. payment
Payment breakdown
Explore the cost of this home by adjusting the details. Changes won't be saved.Climate risks
Neighborhood: 38655
Nearby schools
Schools provided by the listing agent
- District: Oxford
Source: NCMBR. This data may not be complete. We recommend contacting the local school district to confirm school assignments for this home.


Similar homes
- $950,0003 bd4 ba3.5k sqft407 Country Club Rd, Oxford, MS 38655For Sale
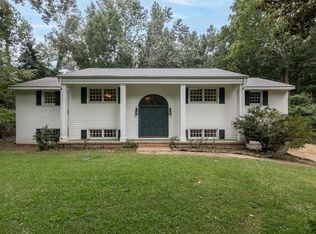 MLS ID #168098, Joey Mistilis, RE/MAX LEGACY. NCMBR
 - $974,9005 bd4 ba3.4k sqft111 Caswell St, Oxford, MS 38655For Sale
 MLS ID #168236, Carla French Kisner, Oxford Real Estate Collective. NCMBR
 - $889,0004 bd4 ba3.5k sqft707 Quiet Valley Cv, Oxford, MS 38655For Sale
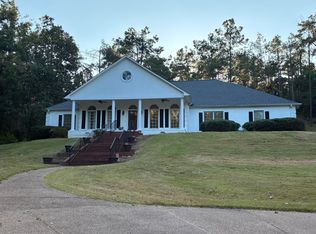
 MLS ID #26-3305, John Enlow, SOUTHERN HILLS REALTY&APPRAISAL, INC.. NMMLS
 - $795,0004 bd3 ba3.5k sqft2235 Lee Loop, Oxford, MS 38655For Sale
 MLS ID #168338, O'Keefe Graham, Oxford Real Estate Collective. NCMBR
 - $749,9004 bd6 ba4.6k sqft525 County Road 102, Oxford, MS 38655For SaleMLS ID #26-3986, Mickey Clark, TM REALTORS. NMMLS
