Welcome to 111 Caswell in Bay Springs subdivision-situated on a spacious 1.5 acre lot in the Oxford City School District. This beautifully designed home offers an open-concept layout with vaulted ceilings in the primary bedroom, primary bathroom & great room, tray ceiling in the dining room, chef's kitchen, large walk-in pantry with a "Costco door" from garage, two fireplaces, & a split-bedroom floor plan for privacy. The primary suite features two walk-in closets & a spa-like bath. Upstairs offers a large bonus room, additional bedroom, & a full bath which provides flexible space for a home office, family room, or media room. Enjoy breathtaking sunset views from the covered back porch overlooking your private backyard. Ample storage space is provided in the floored attic & 3 car garage. Natural gas, underground utilities, and NESparc high-speed broadband is also available. Peaceful setting just minutes from The Square, shopping, and dining. Call your agent to view this beauty today!
For sale
$974,900
111 Caswell St, Oxford, MS 38655
5beds
3,477sqft
Residential
Built in 2026
1.5 Acres Lot
$-- Zestimate®
$280/sqft
$-- HOA
What's special
Covered back porchPrivate backyardOpen-concept layoutTwo fireplaces
- 19 days
- 765
- 48
Likely to sell faster than
Zillow last checked:
Listing updated:
Listed by:
Carla French Kisner,
Oxford Real Estate Collective 662-281-1200
Source: NCMBR,MLS#: 168236
Facts & features
Interior
Bedrooms & bathrooms
- Bedrooms: 5
- Bathrooms: 4
- Full bathrooms: 3
- 1/2 bathrooms: 1
Rooms
- Room types: Bonus Room
Bedroom
- Level: Main
Cooling
- Electric
Appliances
- Included: Microwave, Cooktop, Dishwasher, Disposal, Refrigerator, Vented Exhaust Fan, Oven, Gas Water Heater, Tankless Water Heater
- Laundry: W/D Hook Up
Features
- Cathedral Ceiling(s), Pantry, Walk-In Closet(s), Solid Surface Countertops, Ceiling Fan(s)
- Flooring: Hardwood, Ceramic Tile
- Doors: French Doors
- Windows: Double Pane Windows, Vinyl
- Has fireplace: Yes
- Fireplace features: Gas
Interior area
- Total structure area: 3,477
- Total interior livable area: 3,477 sqft
Property
Parking
- Total spaces: 3
- Parking features: 3 Car Garage, Paved
- Garage spaces: 3
- Has uncovered spaces: Yes
Features
- Patio & porch: Porch
- Pool features: None
Lot
- Size: 1.5 Acres
Details
- Zoning description: SUBDIVISION COVENANT
Construction
Type & style
- Home type: SingleFamily
- Property subtype: Residential
Materials
- Brick, HardiPlank Type
- Foundation: Slab
- Roof: Architectural,Metal
Condition
- Year built: 2026
Utilities & green energy
- Sewer: Treatment Plant
- Water: Community System
- Utilities for property: Underground Utilities
Community & HOA
Community
- Subdivision: Bay Springs
Location
- Region: Oxford
Financial & listing details
- Price per square foot: $280/sqft
- Date on market: 8/17/2026
Estimated market value
Not available
Estimated sales range
Not available
Not available
Price history
| Date | Event | Price |
|---|---|---|
| 8/17/2026 | Listed for sale | $974,900$280/sqft |
Source:  NCMBR #168236 Report a problem NCMBR #168236 Report a problem | ||
| 8/15/2026 | Listing removed | $974,900$280/sqft |
Source: NCMBR #167077 Report a problem | ||
| 7/15/2026 | Contingent | $974,900$280/sqft |
Source: NCMBR #167077 Report a problem | ||
| 5/15/2026 | Pending sale | $974,900$280/sqft |
Source: NCMBR #167077 Report a problem | ||
| 4/7/2026 | Listed for sale | $974,900$280/sqft |
Source: NCMBR #167077 Report a problem | ||
Public tax history
Tax history is unavailable.
Monthly payment
Est. payment
Payment breakdown
Explore the cost of this home by adjusting the details. Changes won't be saved.Climate risks
Neighborhood: 38655
Nearby schools
Schools provided by the listing agent
- District: Oxford
Source: NCMBR. This data may not be complete. We recommend contacting the local school district to confirm school assignments for this home.
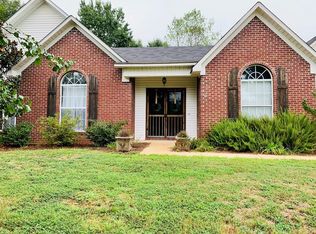
Similar homes
- $795,0004 bd3 ba3.5k sqft2235 Lee Loop, Oxford, MS 38655For Sale
 MLS ID #168338, O'Keefe Graham, Oxford Real Estate Collective. NCMBR
 - $1,049,0005 bd3 ba3k sqft231 Saint Andrews Cir, Oxford, MS 38655For Sale
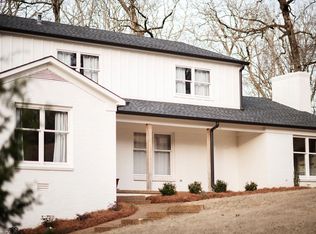 MLS ID #168211, John Rucker, Crye-Leike Oxford Real Estate. NCMBR
 - $1,000,0004 bd4 ba3.7k sqft16 County Road 211, Oxford, MS 38655For Sale
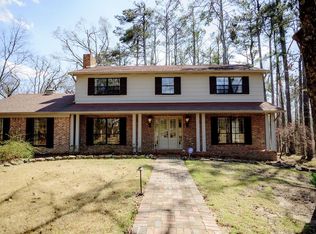 MLS ID #167127, Tim Phillips, Crye-Leike Oxford Real Estate. NCMBR
 - $995,0003 bd4 ba3.5k sqft407 Country Club Rd, Oxford, MS 38655For Sale
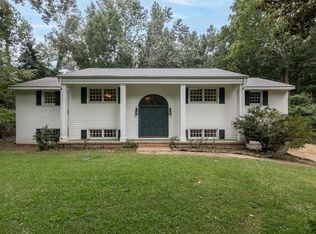 MLS ID #168098, Joey Mistilis, RE/MAX LEGACY. NCMBR
