Come see this thoughtfully renovated home! Taken down to the studs and expanded to its full potential, this home has it all! They thought of everything! Some of the upgrades include-all new electrical, all new plumbing, a new roof, custom casement windows, a new screened in porch overlooking the spacious backyard, a new private courtyard, all new brick surround, new and refinished beautiful white oak floors throughout, high end appliances, a double sided gas fireplace, tongue and groove vaulted ceilings, custom landscaping that includes landscape lighting and a sprinkler system, a freshly paved circle driveway and much, MUCH more! All of this is sitting on a 1.31 acre lot in the MIDDLE of town-this is a MUST see! Schedule your showing today!
For sale
Price cut: $85K (6/23)
$1,590,000
207 McLaurin Dr, Oxford, MS 38655
4beds
3,075sqft
:
Get pre-qualified$10,055/mo
Residential
Built in 1961
1.31 Acres Lot
$1,477,200 Zestimate®
$517/sqft
$-- HOA
What's special
New private courtyardDouble sided gas fireplaceHigh end appliancesAll new electricalCustom casement windowsAll new plumbingAll new brick surround
- 50 days |
- 620 |
- 38 |
Zillow last checked:
Listing updated:
Listed by:
Emelie McGee,
Crye-Leike Oxford Real Estate 662-234-9868
Source: NCMBR,MLS#: 167708
Facts & features
Interior
Bedrooms & bathrooms
- Bedrooms: 4
- Bathrooms: 4
- Full bathrooms: 3
- 1/2 bathrooms: 1
Rooms
- Room types: Bonus Room, Office
Bedroom
- Level: Main
Cooling
- Electric
Appliances
- Included: Microwave, Dishwasher, Disposal, Gas Range, Refrigerator, Vented Exhaust Fan, Wine Rack/Cooler, Gas Water Heater, Tankless Water Heater
- Laundry: W/D Hook Up
Features
- Pantry, Walk-In Closet(s), Wet Bar, Solid Surface Countertops, Ceiling Fan(s)
- Flooring: Hardwood, Ceramic Tile
- Doors: French Doors
- Windows: Casement
- Has fireplace: Yes
- Fireplace features: Gas
Interior area
- Total structure area: 3,075
- Total interior livable area: 3,075 sqft
Video & virtual tour
Property
Parking
- Parking features: None, Circular Driveway, Paved
- Has uncovered spaces: Yes
Features
- Patio & porch: Patio, Porch
- Exterior features: Sprinkler System-Yard
- Pool features: None
Lot
- Size: 1.31 Acres
Details
- Parcel number: 135K2210100
- Zoning description: SUBDIVISION COVENANT
Construction
Type & style
- Home type: SingleFamily
- Property subtype: Residential
Materials
- Brick
- Foundation: Crawl Space
- Roof: Architectural
Condition
- Year built: 1961
Utilities & green energy
- Sewer: Public Sewer
- Water: Public
Community & HOA
Community
- Subdivision: Bramlett Gardens
Location
- Region: Oxford
Financial & listing details
- Price per square foot: $517/sqft
- Tax assessed value: $163,530
- Annual tax amount: $471
- Date on market: 6/8/2026
Estimated market value
$1,477,200
$1.40M - $1.55M
$4,473/mo
Price history
| Date | Event | Price |
|---|---|---|
| 6/23/2026 | Price change | $1,590,000-5.1%$517/sqft |
Source:  NCMBR #167708 Report a problem NCMBR #167708 Report a problem | ||
| 6/8/2026 | Listed for sale | $1,675,000+319.8%$545/sqft |
Source: NCMBR #167708 Report a problem | ||
| 8/25/2024 | Listing removed | $399,000$130/sqft |
Source: NCMBR #157689 Report a problem | ||
| 8/14/2024 | Price change | $399,000-11.3%$130/sqft |
Source: NCMBR #157689 Report a problem | ||
| 7/17/2024 | Price change | $450,000-7.2%$146/sqft |
Source: NCMBR #157689 Report a problem | ||
| 6/10/2024 | Price change | $485,000-3%$158/sqft |
Source: NCMBR #157689 Report a problem | ||
| 5/8/2024 | Price change | $500,000-33.3%$163/sqft |
Source: NCMBR #157689 Report a problem | ||
| 4/11/2024 | Price change | $750,000-6.3%$244/sqft |
Source: NCMBR #157689 Report a problem | ||
| 3/24/2024 | Listed for sale | $800,000+233.3%$260/sqft |
Source: NCMBR #157689 Report a problem | ||
| 8/23/2011 | Listing removed | $240,000$78/sqft |
Source: RE/MAX Legacy Realty #124793 Report a problem | ||
| 2/23/2011 | Listed for sale | $240,000$78/sqft |
Source: Systems Engineering, Inc. #124793 Report a problem | ||
Public tax history
| Year | Property taxes | Tax assessment |
|---|---|---|
| 2024 | $471 +10.1% | $16,353 +1.8% |
| 2023 | $427 | $16,060 |
| 2022 | $427 | $16,060 |
| 2021 | $427 +18.7% | $16,060 +10% |
| 2020 | $360 | $14,594 |
| 2017 | $360 | $14,594 +2.1% |
| 2016 | -- | $14,299 |
| 2015 | -- | $14,299 |
| 2014 | -- | $14,299 |
| 2013 | -- | $14,299 +2.7% |
| 2012 | -- | $13,921 |
| 2011 | -- | $13,921 |
| 2010 | -- | $13,921 |
| 2009 | -- | $13,921 +11.5% |
| 2008 | -- | $12,490 |
| 2007 | -- | $12,490 |
| 2006 | -- | $12,490 |
| 2005 | -- | $12,490 |
Find assessor info on the county website
Monthly payment
Est. payment
Payment breakdown
Explore the cost of this home by adjusting the details. Changes won't be saved.Climate risks
Neighborhood: 38655
Nearby schools
GreatSchools rating
- 9/10Bramlett Elementary SchoolGrades: K-1Distance: 0.3 mi
- 6/10Oxford Middle SchoolGrades: 7-8Distance: 0.2 mi
- 9/10Oxford High SchoolGrades: 9-12Distance: 1.1 mi
Schools provided by the listing agent
- District: Oxford
Source: NCMBR. This data may not be complete. We recommend contacting the local school district to confirm school assignments for this home.
- $675,600-- bd0 ba1.9k sqft209 McLaurin Dr, Oxford, MS 38655Off Market
- $968,4004 bd2 ba2.4k sqft406 Sisk Ave, Oxford, MS 38655Off Market
- $622,3003 bd0 ba1.5k sqft404 Sisk Ave, Oxford, MS 38655Off Market
- $626,400-- bd1 ba1.8k sqft205 McLaurin Dr, Oxford, MS 38655Off Market
- $613,700-- bd1 ba2.1k sqft217 Carol Ln, Oxford, MS 38655Off Market
- $1,399,5003 bd2 ba2.8k sqft219 Carol Ln, Oxford, MS 38655Off Market
- $532,7006 bd1 ba1.6k sqft215 Carol Ln, Oxford, MS 38655Off Market
- $559,5003 bd2 ba1.7k sqft408 Sisk Ave, Oxford, MS 38655Off Market
A local agent can set up tours, give advice and negotiate with sellers.
Similar homes
- $1,675,0004 bd5 ba4.2k sqft107 Avent St, Oxford, MS 38655For Sale
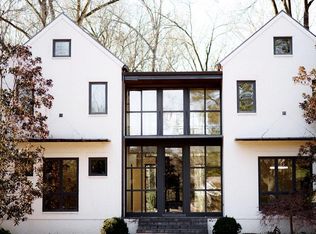 MLS ID #162342, Heather Richardson, Crye-Leike Oxford Real Estate. NCMBR
 - $1,699,0004 bd6 ba4.5k sqft505 Fazio Dr, Oxford, MS 38655For Sale
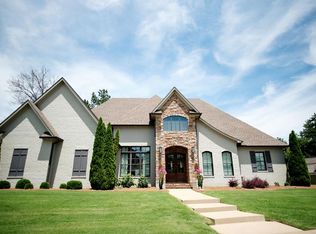 MLS ID #167706, Heather Richardson, Crye-Leike Oxford Real Estate. NCMBR
 - $1,199,0004 bd4 ba3.6k sqft601 Sage Cv, Oxford, MS 38655For Sale
 MLS ID #167634, Mark Cleary, Cannon Cleary McGraw. NCMBR
 - $1,175,0004 bd4 ba3.7k sqft16 County Road 211, Oxford, MS 38655For Sale
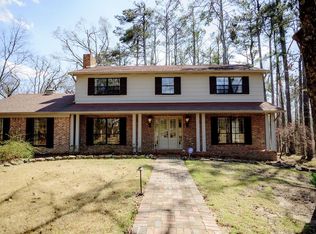 MLS ID #167127, Tim Phillips, Crye-Leike Oxford Real Estate. NCMBR
 - $825,0004 bd4 ba2.5k sqft310 Sisk Ave, Oxford, MS 38655For SaleMLS ID #162198, Tim Phillips, Crye-Leike Oxford Real Estate. NCMBR
- $1,600,0003 bd4 ba2.3k sqft421 N 11th St Unit 104, Oxford, MS 38655For SaleMLS ID #168065, Donnie Chambliss, Crye-Leike of MS - Southaven. NCMBR
- $825,0003 bd3 ba2.2k sqft403 Sisk Ave, Oxford, MS 38655For SaleMLS ID #167758, Lauren West Cleary, Cannon Cleary McGraw. NCMBR
- $1,799,0004 bd5 ba4.6k sqft705 Davis Point, Oxford, MS 38655For SaleMLS ID #167260, Christopher K Cassidy, Marchbanks Cassidy Real Estate. NCMBR
- $1,750,0004 bd3 ba3.1k sqft614 Greenhaven, Oxford, MS 38655For SaleMLS ID #167323, Michael Dawkins, Kessinger Real Estate. NCMBR
- $830,0004 bd3 ba2.7k sqft204 Country Club Rd, Oxford, MS 38655For SaleMLS ID #167837, Tim Phillips, Crye-Leike Oxford Real Estate. NCMBR
- $1,799,6004 bd7 ba4.4k sqft1102 Hogan Cv, Oxford, MS 38655For SaleMLS ID #166976, Anna Haley, Cannon Cleary McGraw. NCMBR
- $1,195,0004 bd4 ba2.4k sqft1300 Pleasant Dr, Oxford, MS 38655For SaleMLS ID #167623, John Welty, John Welty Realty. NCMBR
- $1,400,0004 bd3 ba3.5k sqft698 Highway 6 W, Oxford, MS 38655For SaleMLS ID #161383, Leshia G Martin, Martin Management. NCMBR
- $1,534,0007 bd5 ba4.1k sqft419 County Road 321, Oxford, MS 38655For SaleMLS ID #167598, Billy Waltman, Coldwell Banker Signature. NCMBR
- $1,077,0005 bd3 ba3k sqft231 Saint Andrews Cir, Oxford, MS 38655For SaleMLS ID #166813, John Rucker, Crye-Leike Oxford Real Estate. NCMBR
- $850,0004 bd4 ba3.1k sqft3006 Villa Cv, Oxford, MS 38655For SaleMLS ID #167919, Hannah Baker, Matthews Real Estate. NCMBR
- $875,0004 bd3 ba3.5k sqft2235 Lee Loop, Oxford, MS 38655For SaleMLS ID #167725, O'Keefe Graham, Oxford Real Estate Collective. NCMBR
- $1,450,0003 bd2 ba1.8k sqft252 County Road 303, Oxford, MS 38655For SaleMLS ID #166944, Basil Richmond, Oxford Realty. NCMBR
- $1,350,0005 bd5 ba4.4k sqft1211 Wood Duck Cv, Oxford, MS 38655For SaleMLS ID #167918, Matt McGraw, Cannon Cleary McGraw. NCMBR
- $925,0005 bd3 ba3.4k sqft1202 Front St, Oxford, MS 38655For SaleMLS ID #168050, Fergie Crill, RE/MAX LEGACY. NCMBR
