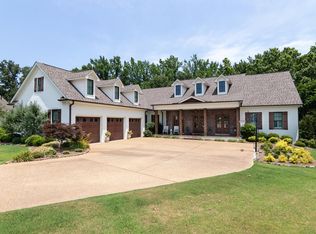
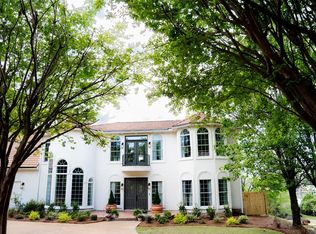
This GORGEOUS home located in the back of Wood Duck Cv features 12FT ceilings, 3 fireplaces with built-ins, marble countertops, a large living room & a hearth room off the kitchen. Ideal layout with 4 main level bedrooms & 5th bedroom, full bathroom & bonus room upstairs. Large private fully irrigated FLAT lot with TONS of landscaping backing up to the woods. Two covered porches plus a large patio with a wood fireplace! Sellers will leave their custom built playhouse/garden house perfect for young children. Don't miss this opportunity to live on one of the most-desired streets in Wellsgate! Tucked away at the back of the cul-de-sac, this is an ideal family home with an abundance of main-level living space & one of the largest, most beautiful backyards in the neighborhood. Wellsgate residents enjoy access to a private 130-acre fishing lake, that's a favorite spot for kids to fish. Come see why Wood Duck Cv is one of the most sought after streets in Wellsgate!
For sale
$1,350,000
1211 Wood Duck Cv, Oxford, MS 38655
5beds
4,425sqft
:
Get pre-qualified$8,622/mo
Residential
Built in 2008
0.95 Acres Lot
$-- Zestimate®
$305/sqft
$-- HOA
What's special
Bonus room upstairsTwo covered porchesMarble countertopsTons of landscaping
- 24 days |
- 938 |
- 45 |
Likely to sell faster than
Zillow last checked:
Listing updated:
Listed by:
Matt McGraw,
Cannon Cleary McGraw 662-371-1000
Source: NCMBR,MLS#: 167918
Facts & features
Interior
Bedrooms & bathrooms
- Bedrooms: 5
- Bathrooms: 5
- Full bathrooms: 4
- 1/2 bathrooms: 1
Rooms
- Room types: Bonus Room
Bedroom
- Level: Main
Cooling
- Electric
Appliances
- Included: Microwave, Cooktop, Dishwasher, Disposal, Dryer, Refrigerator, Washer, Microwave/Free-Standing, Oven, Wine Rack/Cooler, Other, Gas Water Heater
- Laundry: W/D Hook Up
Features
- Pantry, Walk-In Closet(s), Solid Surface Countertops, Ceiling Fan(s), Other
- Flooring: Carpet, Hardwood, Ceramic Tile
- Windows: Other-See Remarks, Drapes, Vertical Blinds
- Has fireplace: Yes
- Fireplace features: Gas
Interior area
- Total structure area: 4,425
- Total interior livable area: 4,425 sqft
Video & virtual tour
Property
Parking
- Total spaces: 2
- Parking features: 2 Car Garage, Paved
- Garage spaces: 2
- Has uncovered spaces: Yes
Features
- Patio & porch: Patio
- Exterior features: Sprinkler System-Yard
- Pool features: None
- Fencing: Fenced
- On waterfront: Yes
Lot
- Size: 0.95 Acres
Details
- Parcel number: 146Y2318013
- Zoning description: SUBDIVISION COVENANT
Construction
Type & style
- Home type: SingleFamily
- Property subtype: Residential
Materials
- Brick
- Foundation: Slab
- Roof: Architectural
Condition
- Year built: 2008
Utilities & green energy
- Sewer: Community System
- Water: Community System
- Utilities for property: Cable Connected, Underground Utilities
Community & HOA
Community
- Security: Security System
- Subdivision: Wellsgate
Location
- Region: Oxford
Financial & listing details
- Price per square foot: $305/sqft
- Tax assessed value: $486,750
- Annual tax amount: $1,796
- Date on market: 6/30/2026
Estimated market value
Not available
Estimated sales range
Not available
Not available
Price history
| Date | Event | Price |
|---|---|---|
| 6/30/2026 | Listed for sale | $1,350,000$305/sqft |
Source:  NCMBR #167918 Report a problem NCMBR #167918 Report a problem | ||
| 5/29/2024 | Listing removed | -- |
Source: NCMBR #158022 Report a problem | ||
| 5/13/2024 | Pending sale | $1,350,000$305/sqft |
Source: NCMBR #158022 Report a problem | ||
| 5/2/2024 | Listed for sale | $1,350,000$305/sqft |
Source: NCMBR #158022 Report a problem | ||
Public tax history
| Year | Property taxes | Tax assessment |
|---|---|---|
| 2024 | $1,796 +5.7% | $48,675 |
| 2023 | $1,699 | $48,675 |
| 2022 | $1,699 | $48,675 |
| 2021 | $1,699 +3% | $48,675 +0% |
| 2020 | $1,650 | $48,670 |
| 2017 | $1,650 | $48,670 -14.5% |
| 2016 | -- | $56,948 -33.3% |
| 2015 | -- | $85,422 +50% |
| 2014 | -- | $56,948 |
| 2013 | -- | $56,948 +32.1% |
| 2012 | -- | $43,112 +0.3% |
| 2011 | -- | $42,984 |
| 2010 | -- | $42,984 |
| 2009 | -- | $42,984 |
Find assessor info on the county website
Monthly payment
Est. payment
Payment breakdown
Explore the cost of this home by adjusting the details. Changes won't be saved.Climate risks
Neighborhood: 38655
Nearby schools
GreatSchools rating
- 8/10Oxford Elementary SchoolGrades: 4-5Distance: 4 mi
- 7/10Oxford Intermediate SchoolGrades: 6Distance: 4.1 mi
- 9/10Oxford High SchoolGrades: 9-12Distance: 6.1 mi
Schools provided by the listing agent
- District: Oxford
Source: NCMBR. This data may not be complete. We recommend contacting the local school district to confirm school assignments for this home.
- $2,262,3004 bd2 ba4.8k sqft1209 Wood Duck Cv, Oxford, MS 38655Off Market
- $1,584,5004 bd4 ba5k sqft1208 Wood Duck Cv, Oxford, MS 38655Off Market
- $--4 bd4 ba4.6k sqft1206 Wood Duck Cv, Oxford, MS 38655Sold

- $930,5004 bd2 ba3.1k sqft1207 Wood Duck Cv, Oxford, MS 38655Off Market
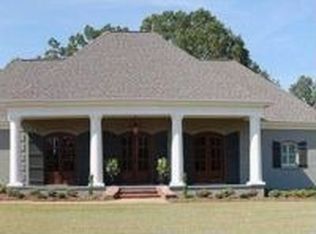
- $1,015,8004 bd2 ba2.8k sqft1204 Wood Duck Cv, Oxford, MS 38655Off Market
- $1,470,6004 bd5 ba4.6k sqft1205 Wood Duck Cv, Oxford, MS 38655Off Market
- $1,031,3004 bd2 ba3.2k sqft1202 Wood Duck Cv, Oxford, MS 38655Off Market
- $1,125,3004 bd4 ba4.1k sqft1203 Wood Duck Cv, Oxford, MS 38655Off Market
A local agent can set up tours, give advice and negotiate with sellers.
Similar homes
- $1,249,5004 bd4 ba4.9k sqft2212 Longspur Point, Oxford, MS 38655For Sale
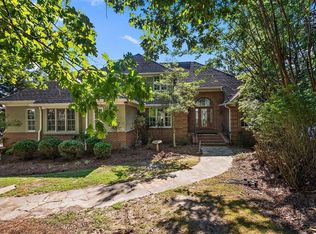 MLS ID #161360, Martin Mesecke, Coldwell Banker Signature. NCMBR
 - $1,799,0004 bd5 ba4.6k sqft705 Davis Point, Oxford, MS 38655For Sale
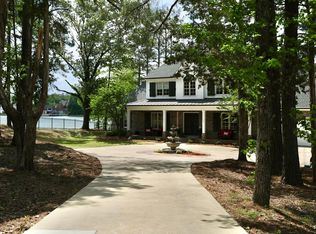 MLS ID #167260, Christopher K Cassidy, Marchbanks Cassidy Real Estate. NCMBR
 - $1,199,0004 bd4 ba3.6k sqft601 Sage Cv, Oxford, MS 38655For Sale
 MLS ID #167634, Mark Cleary, Cannon Cleary McGraw. NCMBR
 - $1,390,0005 bd6 ba5.8k sqft5009 Bluff Cv, Oxford, MS 38655For Sale
 MLS ID #167183, Summer Anderson, Crye-Leike Oxford Real Estate. NCMBR
 - $1,395,0005 bd5 ba4.3k sqft5017 Braemar Park Dr, Oxford, MS 38655For SaleMLS ID #167189, Blake Cannon, Cannon Cleary McGraw. NCMBR
- $859,0004 bd4 ba3.9k sqft2411 W Wellsgate Dr, Oxford, MS 38655For SaleMLS ID #167297, Keith Kessinger, Kessinger Real Estate. NCMBR
- $683,9005 bd4 ba3.2k sqft15000 Forrest Hill Cv, Oxford, MS 38655For SaleMLS ID #167692, Matt McGraw, Cannon Cleary McGraw. NCMBR
- $679,0004 bd3 ba3.1k sqft1162 E Wellsgate Dr, Oxford, MS 38655For SaleMLS ID #167646, Fergie Crill, RE/MAX LEGACY. NCMBR
- $1,400,0004 bd3 ba3.5k sqft698 Highway 6 W, Oxford, MS 38655For SaleMLS ID #161383, Leshia G Martin, Martin Management. NCMBR
- $1,175,0004 bd4 ba3.7k sqft16 County Road 211, Oxford, MS 38655For SaleMLS ID #167127, Tim Phillips, Crye-Leike Oxford Real Estate. NCMBR
- $925,0005 bd3 ba3.4k sqft1202 Front St, Oxford, MS 38655For SaleMLS ID #168050, Fergie Crill, RE/MAX LEGACY. NCMBR
- $710,0005 bd4 ba3.8k sqft623 Grove Forest Way, Oxford, MS 38655For SaleMLS ID #167602, Lynn Callicutt, Matthews Real Estate. NCMBR
- $850,0004 bd4 ba3.1k sqft3006 Villa Cv, Oxford, MS 38655For SaleMLS ID #167919, Hannah Baker, Matthews Real Estate. NCMBR
- $1,534,0007 bd5 ba4.1k sqft419 County Road 321, Oxford, MS 38655For SaleMLS ID #167598, Billy Waltman, Coldwell Banker Signature. NCMBR
- $739,0005 bd4 ba3.3k sqft16011 Woodview Dr, Oxford, MS 38655For SaleMLS ID #167968, Matt McGraw, Cannon Cleary McGraw. NCMBR
- $950,0006 bd4 ba3.9k sqft8021 Lake Cv, Oxford, MS 38655For SaleMLS ID #162104, Cassie Head, Coldwell Banker Signature. NCMBR
- $1,590,0004 bd4 ba3k sqft207 McLaurin Dr, Oxford, MS 38655For SaleMLS ID #167708, Emelie McGee, Crye-Leike Oxford Real Estate. NCMBR
- $1,077,0005 bd3 ba3k sqft231 Saint Andrews Cir, Oxford, MS 38655For SaleMLS ID #166813, John Rucker, Crye-Leike Oxford Real Estate. NCMBR
- $1,675,0004 bd5 ba4.2k sqft107 Avent St, Oxford, MS 38655For SaleMLS ID #162342, Heather Richardson, Crye-Leike Oxford Real Estate. NCMBR
- $1,699,0004 bd6 ba4.5k sqft505 Fazio Dr, Oxford, MS 38655For SaleMLS ID #167706, Heather Richardson, Crye-Leike Oxford Real Estate. NCMBR
