Beautifully maintained home with outstanding curb appeal! Located on a quiet dead-end street with great neighbors, this is an ideal setting for families. The open floor plan is highlighted by a vaulted ceiling in the living room, creating a bright & inviting space for everyday living & entertaining. Excellent layout featuring a main-level primary suite plus a flexible room with a closet that's ideal as a home office, nursery or playroom, along with an additional 3 bedrooms & a bonus room upstairs. Step outside to a large fenced backyard set against mature woods for exceptional privacy. The covered back porch & extended grilling patio with an outdoor fireplace create the perfect space for year-round entertaining. Additional features include 2 gas fireplaces, abundant storage, irrigation, security system, built-in surround sound speakers & a home that has been meticulously cared for inside & out. Enjoy all that Wellsgate has to offer, including its beautiful 130-acre fishing lake!
For sale
Price cut: $30K (7/21)
$739,000
16011 Woodview Dr, Oxford, MS 38655
5beds
3,323sqft
:
Get pre-qualified$4,816/mo
Residential
Built in 2010
-- sqft lot
$-- Zestimate®
$222/sqft
$-- HOA
What's special
Main-level primary suiteCovered back porchOutstanding curb appealAbundant storageBuilt-in surround sound speakers
- 31 days |
- 1,322 |
- 37 |
Likely to sell faster than
Zillow last checked:
Listing updated:
Listed by:
Matt McGraw,
Cannon Cleary McGraw 662-371-1000
Source: NCMBR,MLS#: 167968
Facts & features
Interior
Bedrooms & bathrooms
- Bedrooms: 5
- Bathrooms: 4
- Full bathrooms: 3
- 1/2 bathrooms: 1
Rooms
- Room types: Bonus Room
Bedroom
- Level: Main
Cooling
- Electric
Appliances
- Included: Microwave, Cooktop, Dishwasher, Disposal, Vented Exhaust Fan, Oven, Wine Rack/Cooler, Gas Water Heater
Features
- Cathedral Ceiling(s), Pantry, Walk-In Closet(s), Granite Counters, Ceiling Fan(s)
- Flooring: Carpet, Hardwood, Ceramic Tile
- Windows: Other-See Remarks
- Has fireplace: Yes
- Fireplace features: Gas, Wood Burning
Interior area
- Total structure area: 3,323
- Total interior livable area: 3,323 sqft
Video & virtual tour
Property
Parking
- Total spaces: 2
- Parking features: 2 Car Garage, Paved
- Garage spaces: 2
- Has uncovered spaces: Yes
Features
- Patio & porch: Patio, Porch
- Exterior features: Sprinkler System-Yard
- Pool features: None
- Has spa: Yes
- Spa features: Bath
Details
- Parcel number: 145Z2204135
- Zoning description: SUBDIVISION COVENANT
Construction
Type & style
- Home type: SingleFamily
- Property subtype: Residential
Materials
- Brick
- Foundation: Slab
- Roof: Architectural
Condition
- Year built: 2010
Utilities & green energy
- Sewer: Public Sewer
- Water: Public
- Utilities for property: Cable Connected, Underground Utilities
Community & HOA
Community
- Security: Security System
- Subdivision: Wellsgate
Location
- Region: Oxford
Financial & listing details
- Price per square foot: $222/sqft
- Tax assessed value: $386,450
- Annual tax amount: $1,395
- Date on market: 7/7/2026
Estimated market value
Not available
Estimated sales range
Not available
Not available
Price history
| Date | Event | Price |
|---|---|---|
| 7/21/2026 | Price change | $739,000-3.9%$222/sqft |
Source:  NCMBR #167968 Report a problem NCMBR #167968 Report a problem | ||
| 7/7/2026 | Listed for sale | $769,000+60.3%$231/sqft |
Source: NCMBR #167968 Report a problem | ||
| 3/24/2021 | Listing removed | -- |
Source: Owner Report a problem | ||
| 9/16/2016 | Listing removed | $479,800$144/sqft |
Source: Owner Report a problem | ||
| 7/8/2016 | Price change | $479,800+0.2%$144/sqft |
Source: Owner Report a problem | ||
| 7/5/2016 | Price change | $478,900-0.2%$144/sqft |
Source: Owner Report a problem | ||
| 6/2/2016 | Price change | $479,900-2%$144/sqft |
Source: Kessinger Real Estate #135132 Report a problem | ||
| 1/4/2016 | Listed for sale | $489,900$147/sqft |
Source: Kessinger Real Estate #135132 Report a problem | ||
Public tax history
| Year | Property taxes | Tax assessment |
|---|---|---|
| 2024 | $1,395 +5.9% | $38,645 |
| 2023 | $1,318 | $38,645 |
| 2022 | $1,318 | $38,645 |
| 2021 | $1,318 +17.3% | $38,645 +12.2% |
| 2020 | $1,123 | $34,437 |
| 2017 | $1,123 | $34,437 +4.4% |
| 2016 | -- | $32,990 +0.4% |
| 2015 | -- | $32,869 |
| 2014 | -- | $32,869 |
| 2013 | -- | $32,869 +2.5% |
| 2012 | -- | $32,060 |
| 2011 | -- | $32,060 |
Find assessor info on the county website
Monthly payment
Est. payment
Payment breakdown
Explore the cost of this home by adjusting the details. Changes won't be saved.Climate risks
Neighborhood: 38655
Nearby schools
GreatSchools rating
- 8/10Oxford Elementary SchoolGrades: 4-5Distance: 4.7 mi
- 7/10Oxford Intermediate SchoolGrades: 6Distance: 4.7 mi
- 9/10Oxford High SchoolGrades: 9-12Distance: 6.8 mi
Schools provided by the listing agent
- District: Oxford
Source: NCMBR. This data may not be complete. We recommend contacting the local school district to confirm school assignments for this home.
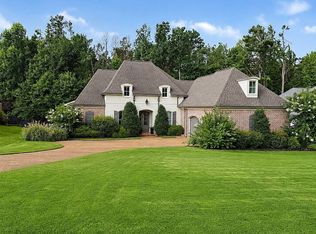
- $383,8504 bd3 ba2.9k sqft16013 Woodview Dr, Oxford, MS 38655Off Market
- $687,6004 bd2 ba2k sqft16009 Woodview Dr, Oxford, MS 38655Off Market
- $776,6003 bd2 ba2.7k sqft16015 Woodview Dr, Oxford, MS 38655Off Market
- $733,0005 bd4 ba3.2k sqft16007 Woodview Dr, Oxford, MS 38655Pending

- $917,7004 bd4 ba3.4k sqft16008 Woodview Dr, Oxford, MS 38655Off Market
- $736,4005 bd4 ba3.2k sqft16007 Woodview, Oxford, MS 38655Off Market
- $754,9003 bd2 ba3.4k sqft16010 Woodview Dr, Oxford, MS 38655Off Market
- $1,014,4005 bd4 ba4.3k sqft16006 Woodview Dr, Oxford, MS 38655Off Market
A local agent can set up tours, give advice and negotiate with sellers.
Similar homes
- $664,0005 bd4 ba3.2k sqft15000 Forrest Hill Cv, Oxford, MS 38655For Sale
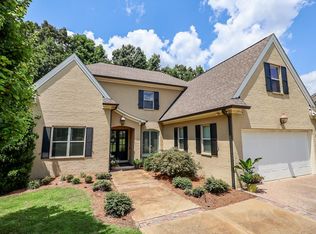 MLS ID #167692, Matt McGraw, Cannon Cleary McGraw. NCMBR
 - $829,9004 bd4 ba2.8k sqft1996 W Wellsgate Dr, Oxford, MS 38655For Sale
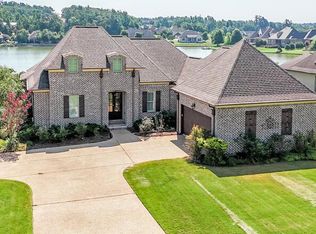 MLS ID #168177, Harry Alexander, Cannon Cleary McGraw. NCMBR
 - $595,0004 bd4 ba2.6k sqft17003 Woodview Cv, Oxford, MS 38655For Sale
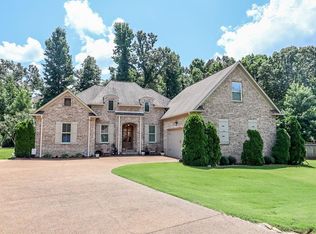 MLS ID #168157, Matt McGraw, Cannon Cleary McGraw. NCMBR
 - $849,9004 bd3 ba2.6k sqft2124 Kingfisher Ln, Oxford, MS 38655For Sale
 MLS ID #168092, Mike Tomes, Kessinger Real Estate. NCMBR
 - $659,0004 bd3 ba3.1k sqft1162 E Wellsgate Dr, Oxford, MS 38655For SaleMLS ID #167646, Fergie Crill, RE/MAX LEGACY. NCMBR
- $859,0004 bd4 ba3.9k sqft2411 W Wellsgate Dr, Oxford, MS 38655For SaleMLS ID #167297, Keith Kessinger, Kessinger Real Estate. NCMBR
- $749,0005 bd3 ba3k sqft104 Woodland Hills Dr, Oxford, MS 38655For SaleMLS ID #167854, Tim Phillips, Crye-Leike Oxford Real Estate. NCMBR
- $774,0005 bd5 ba3k sqft633 Bickerstaff Ln, Oxford, MS 38655For SaleMLS ID #168194, Jenny Addy, Oxford Real Estate Collective. NCMBR
- $625,0003 bd3 ba2.4k sqft907 Sleepy Hollow Cv, Oxford, MS 38655For SaleMLS ID #168169, Matt McGraw, Cannon Cleary McGraw. NCMBR
- $735,0005 bd4 ba2.8k sqft520 Highway 334, Oxford, MS 38655For SaleMLS ID #167853, Tim Phillips, Crye-Leike Oxford Real Estate. NCMBR
- $699,0005 bd3 ba3.2k sqft402 Murray St, Oxford, MS 38655For SaleMLS ID #166961, Liza Fruge, Oxford Real Estate Collective. NCMBR
- $850,0003 bd4 ba3.9k sqft908 Cumberland Rdg, Oxford, MS 38655For SaleMLS ID #167340, Clay Deweese, Oxford Real Estate Collective. NCMBR
- $925,0005 bd3 ba3.4k sqft1202 Front St, Oxford, MS 38655For SaleMLS ID #168050, Fergie Crill, RE/MAX LEGACY. NCMBR
- $875,0004 bd3 ba3.5k sqft2235 Lee Loop, Oxford, MS 38655For SaleMLS ID #167725, O'Keefe Graham, Oxford Real Estate Collective. NCMBR
- $795,0005 bd4 ba3.6k sqft803 Tuscan Ridge Dr, Oxford, MS 38655For SaleMLS ID #161626, Wil Matthews, Matthews Real Estate. NCMBR
- $950,0006 bd4 ba3.9k sqft8021 Lake Cv, Oxford, MS 38655For SaleMLS ID #162104, Cassie Head, Coldwell Banker Signature. NCMBR
- $779,0004 bd5 ba3.5k sqft422 Northpointe Lake Dr, Oxford, MS 38655For SaleMLS ID #167622, O'Keefe Graham, Oxford Real Estate Collective. NCMBR
- $860,0004 bd4 ba2.7k sqft198 County Road 317, Oxford, MS 38655For SaleMLS ID #166947, Cherie Matthews, Matthews Real Estate. NCMBR
- $705,0004 bd2 ba1.8k sqft704 Ridgewood Manor Dr, Oxford, MS 38655For SaleMLS ID #167924, Caroline Felker, tm (BOF) - Oxford. NCMBR
- $735,0005 bd5 ba3.4k sqft111 Fern Cv, Oxford, MS 38655For SaleMLS ID #162138, Andy Lawhead, Guest Realty. NCMBR
