Tucked away on a rare 0.77-acre lot backing to mature woods, this spacious 5-bedroom, 3.5-bath home offers the perfect blend of privacy, comfort, and community living in popular Wellsgate! With 3,285 square feet, two fireplaces, and multiple gathering spaces, this home is designed for both everyday living and effortless entertaining. Hardwood floors flow throughout the main level, while the kitchen serves as the heart of the home with abundant cabinetry, granite countertops, double ovens, a gas range, walk-in pantry, and generous prep space. The oversized primary suite offers room for a sitting area or home office. Step outside to enjoy the expansive deck overlooking the fenced backyard and wooded backdrop, plus an added concrete entertaining patio perfect for grilling, outdoor dining, or relaxing with friends. Ample parking and a two-car garage add convenience. Residents enjoy Wellsgate's 130-acre fishing lake, walking trails and green spaces. Oxford City Schools. View it today!
Pending
Price cut: $30.7K (7/23)
$733,000
16007 Woodview Dr, Oxford, MS 38655
5beds
3,285sqft
:
Get pre-qualified$4,873/mo
Residential
Built in 2010
0.7 Acres Lot
$-- Zestimate®
$223/sqft
$-- HOA
What's special
Two-car garageAmple parkingTwo fireplacesDouble ovensWalk-in pantryAbundant cabinetryGenerous prep space
- 50 days |
- 747 |
- 22 |
Likely to sell faster than
Zillow last checked:
Listing updated:
Listed by:
Dasha McGinness,
Kessinger Real Estate 662-234-5555
Source: NCMBR,MLS#: 167762
Facts & features
Interior
Bedrooms & bathrooms
- Bedrooms: 5
- Bathrooms: 4
- Full bathrooms: 3
- 1/2 bathrooms: 1
Bedroom
- Level: Main
Cooling
- Electric
Appliances
- Included: Dishwasher, Disposal, Double Oven, Dryer, Gas Range, Refrigerator, Washer, Electric Water Heater, Water Heater
- Laundry: W/D Hook Up
Features
- Cathedral Ceiling(s), Pantry, Walk-In Closet(s), Granite Counters, Ceiling Fan(s)
- Flooring: Carpet, Hardwood, Ceramic Tile
- Windows: Vinyl, Blinds
- Has fireplace: Yes
- Fireplace features: Gas
Interior area
- Total structure area: 3,285
- Total interior livable area: 3,285 sqft
Video & virtual tour
Property
Parking
- Total spaces: 2
- Parking features: 2 Car Garage, Paved
- Garage spaces: 2
- Has uncovered spaces: Yes
Features
- Patio & porch: Deck, Patio, Porch
- Pool features: None
- Fencing: Fenced
Lot
- Size: 0.7 Acres
Details
- Parcel number: 145Z2204133
- Zoning description: SUBDIVISION COVENANT
Construction
Type & style
- Home type: SingleFamily
- Property subtype: Residential
Materials
- Brick, Wood Siding
- Foundation: Slab
- Roof: Architectural
Condition
- Year built: 2010
Utilities & green energy
- Sewer: Community System
- Water: Community System
- Utilities for property: Cable Connected
Community & HOA
Community
- Subdivision: Wellsgate
Location
- Region: Oxford
Financial & listing details
- Price per square foot: $223/sqft
- Tax assessed value: $424,790
- Annual tax amount: $1,548
- Date on market: 6/12/2026
Estimated market value
Not available
Estimated sales range
Not available
Not available
Price history
| Date | Event | Price |
|---|---|---|
| 7/24/2026 | Pending sale | $733,000$223/sqft |
Source:  NCMBR #167762 Report a problem NCMBR #167762 Report a problem | ||
| 7/23/2026 | Price change | $733,000-4%$223/sqft |
Source: NCMBR #167762 Report a problem | ||
| 7/7/2026 | Price change | $763,650-1.2%$232/sqft |
Source: NCMBR #167762 Report a problem | ||
| 6/12/2026 | Listed for sale | $772,850+18%$235/sqft |
Source: NCMBR #167762 Report a problem | ||
| 3/24/2023 | Sold | -- |
Source: Agent Provided Report a problem | ||
| 2/23/2023 | Pending sale | $655,000$199/sqft |
Source: NCMBR #152054 Report a problem | ||
| 2/17/2023 | Price change | $655,000-1.9%$199/sqft |
Source: NCMBR #152054 Report a problem | ||
| 2/1/2023 | Listed for sale | $667,500+29.6%$203/sqft |
Source: NCMBR #152054 Report a problem | ||
| 6/19/2020 | Sold | -- |
Source: Agent Provided Report a problem | ||
| 5/10/2020 | Pending sale | $515,000$157/sqft |
Source: Cannon Cleary #145579 Report a problem | ||
| 5/3/2020 | Listed for sale | $515,000$157/sqft |
Source: Cannon Cleary #145579 Report a problem | ||
| 8/31/2010 | Sold | -- |
Source: Public Record Report a problem | ||
Public tax history
| Year | Property taxes | Tax assessment |
|---|---|---|
| 2024 | $1,548 +18% | $42,479 +10.4% |
| 2023 | $1,312 -40.2% | $38,489 -33.3% |
| 2022 | $2,193 | $57,734 |
| 2021 | $2,193 +74.2% | $57,734 +51.6% |
| 2020 | $1,258 0% | $38,087 0% |
| 2017 | $1,259 | $38,091 +4.5% |
| 2016 | -- | $36,450 |
| 2015 | -- | $36,450 |
| 2014 | -- | $36,450 |
| 2013 | -- | $36,450 -1.4% |
| 2012 | -- | $36,960 |
| 2011 | -- | $36,960 |
Find assessor info on the county website
Monthly payment
Est. payment
Payment breakdown
Explore the cost of this home by adjusting the details. Changes won't be saved.Climate risks
Neighborhood: 38655
Nearby schools
GreatSchools rating
- 8/10Oxford Elementary SchoolGrades: 4-5Distance: 4.7 mi
- 7/10Oxford Intermediate SchoolGrades: 6Distance: 4.7 mi
- 9/10Oxford High SchoolGrades: 9-12Distance: 6.8 mi
Schools provided by the listing agent
- District: Oxford
Source: NCMBR. This data may not be complete. We recommend contacting the local school district to confirm school assignments for this home.
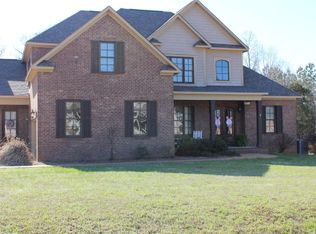
- $685,4005 bd4 ba3.2k sqft16007 Woodview, Oxford, MS 38655Off Market
- $693,2004 bd2 ba2k sqft16009 Woodview Dr, Oxford, MS 38655Off Market
- $823,8004 bd2 ba2.8k sqft17000 Woodview Cv, Oxford, MS 38655Off Market
- $1,085,1004 bd4 ba3.9k sqft16004 Woodview Dr, Oxford, MS 38655Off Market

- $1,005,0005 bd4 ba4.3k sqft16006 Woodview Dr, Oxford, MS 38655Off Market
- $739,0005 bd4 ba3.3k sqft16011 Woodview Dr, Oxford, MS 38655For Sale
- $658,3005 bd4 ba2.6k sqft17002 Woodview Cv, Oxford, MS 38655Off Market
- $930,4004 bd2 ba3.2k sqft16002 Woodview Dr, Oxford, MS 38655Off Market
A local agent can set up tours, give advice and negotiate with sellers.
Similar homes
- $675,3095 bd4 ba3.2k sqft15000 Forrest Hill Cv, Oxford, MS 38655For Sale
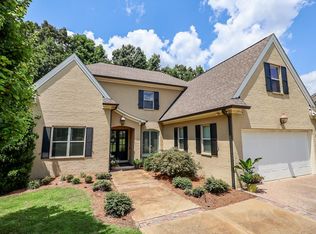 MLS ID #167692, Matt McGraw, Cannon Cleary McGraw. NCMBR
 - $739,0005 bd4 ba3.3k sqft16011 Woodview Dr, Oxford, MS 38655For Sale
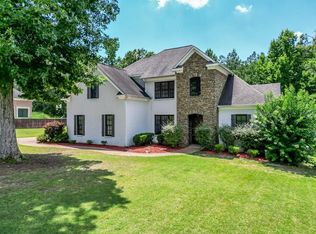 MLS ID #167968, Matt McGraw, Cannon Cleary McGraw. NCMBR
 - $659,0004 bd3 ba3.1k sqft1162 E Wellsgate Dr, Oxford, MS 38655For Sale
 MLS ID #167646, Fergie Crill, RE/MAX LEGACY. NCMBR
 - $849,9004 bd3 ba2.6k sqft2124 Kingfisher Ln, Oxford, MS 38655For Sale
 MLS ID #168092, Mike Tomes, Kessinger Real Estate. NCMBR
 - $735,0005 bd4 ba2.8k sqft520 Highway 334, Oxford, MS 38655For SaleMLS ID #167853, Tim Phillips, Crye-Leike Oxford Real Estate. NCMBR
- $699,0005 bd3 ba3.2k sqft402 Murray St, Oxford, MS 38655For SaleMLS ID #166961, Liza Fruge, Oxford Real Estate Collective. NCMBR
- $925,0005 bd3 ba3.4k sqft1202 Front St, Oxford, MS 38655For SaleMLS ID #168050, Fergie Crill, RE/MAX LEGACY. NCMBR
- $705,0004 bd2 ba1.8k sqft704 Ridgewood Manor Dr, Oxford, MS 38655For SaleMLS ID #167924, Caroline Felker, tm (BOF) - Oxford. NCMBR
- $875,0004 bd3 ba3.5k sqft2235 Lee Loop, Oxford, MS 38655For SaleMLS ID #167725, O'Keefe Graham, Oxford Real Estate Collective. NCMBR
- $795,0005 bd4 ba3.6k sqft803 Tuscan Ridge Dr, Oxford, MS 38655For SaleMLS ID #161626, Wil Matthews, Matthews Real Estate. NCMBR
- $995,0003 bd4 ba3.5k sqft407 Country Club Rd, Oxford, MS 38655For SaleMLS ID #168098, Joey Mistilis, RE/MAX LEGACY. NCMBR
- $950,0006 bd4 ba3.9k sqft8021 Lake Cv, Oxford, MS 38655For SaleMLS ID #162104, Cassie Head, Coldwell Banker Signature. NCMBR
- $625,0003 bd3 ba2.4k sqft730 Nottingham Dr, Oxford, MS 38655For SaleMLS ID #168117, Brad Feltenstein, Feltenstein Realty Group. NCMBR
- $639,5004 bd4 ba3.5k sqft709 Northpointe Cv, Oxford, MS 38655For SaleMLS ID #167533, Brooke Tkach, Coldwell Banker Signature. NCMBR
- $825,0003 bd3 ba2.2k sqft403 Sisk Ave, Oxford, MS 38655For SaleMLS ID #167758, Lauren West Cleary, Cannon Cleary McGraw. NCMBR
- $485,0004 bd3 ba2.8k sqft602 Austin Cv, Oxford, MS 38655For SaleMLS ID #167967, Jody Black, RE/MAX LEGACY. NCMBR
- $690,0004 bd5 ba2.7k sqft110 Glen Alden Cir, Oxford, MS 38655For SaleMLS ID #167927, Sam Kendricks, Kay Hightower Real Estate. NCMBR
- $779,0004 bd5 ba3.5k sqft422 Northpointe Lake Dr, Oxford, MS 38655For SaleMLS ID #167622, O'Keefe Graham, Oxford Real Estate Collective. NCMBR
- $825,0004 bd4 ba2.5k sqft310 Sisk Ave, Oxford, MS 38655For SaleMLS ID #162198, Tim Phillips, Crye-Leike Oxford Real Estate. NCMBR
- $590,0003 bd2 ba2.5k sqft1450 Gus Booker Ln, Oxford, MS 38655For SaleMLS ID #167911, Jody Black, RE/MAX LEGACY. NCMBR
