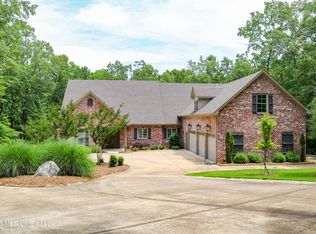
Welcome home to 614 Greenhaven! This beautiful 2 year old custom build sits on a level 2.3 acre corner lot and boasts upgrades from top to bottom. The open floor plan is all on one level and perfect for todays living with 4 bedrooms and 3 baths plus an office thoughtfully seperated from the living areas. The list of amenities and upgrades includes 2 x 6 construction, foam insulation, 4 car garage, quartz countertops, custom cabinetry and millwork throughout, safe room, motorized attic lift, wet bar with wine fridge, and an oversize back porch with complete outdoor kitchen overlooking the saltwater pool and waterfall. You will also find a high end 50 x 22 RV garage with electricity & water that was built with matching brick and compliments the home beautifully.
For sale
$1,750,000
614 Greenhaven, Oxford, MS 38655
4beds
3,109sqft
Residential
Built in 2023
2.3 Acres Lot
$1,662,700 Zestimate®
$563/sqft
$-- HOA
What's special
Safe roomMotorized attic liftQuartz countertops
- 166 days
- 169
- 8
Zillow last checked:
Listing updated:
Listed by:
Michael Dawkins,
Kessinger Real Estate 662-234-5555
Source: NCMBR,MLS#: 167323
Facts & features
Interior
Bedrooms & bathrooms
- Bedrooms: 4
- Bathrooms: 3
- Full bathrooms: 3
Cooling
- Electric
Appliances
- Included: Microwave, Dishwasher, Dryer, Electric Range, Gas Range, Refrigerator, Trash Compactor, Washer, Wine Rack/Cooler, Gas Water Heater, Tankless Water Heater
Features
- Windows: Vinyl
Interior area
- Total structure area: 3,109
- Total interior livable area: 3,109 sqft
Video & virtual tour
Property
Parking
- Total spaces: 4
- Parking features: 4+ Car Garage
- Has garage: Yes
Features
- Pool features: Liner
Lot
- Size: 2.3 Acres
Details
- Parcel number: 1230701725
- Zoning description: SUBDIVISION COVENANT
Construction
Type & style
- Home type: SingleFamily
- Property subtype: Residential
Materials
- Brick
- Foundation: Slab
- Roof: Architectural
Condition
- Year built: 2023
Utilities & green energy
- Sewer: Treatment Plant
- Water: Community System
Community & HOA
Community
- Subdivision: Woodson Ridge Township
Location
- Region: Oxford
Financial & listing details
- Price per square foot: $563/sqft
- Tax assessed value: $926,640
- Annual tax amount: $2,438
- Date on market: 4/28/2026
Estimated market value
$1,662,700
$1.58M - $1.75M
$4,657/mo
Price history
| Date | Event | Price |
|---|---|---|
| 6/29/2026 | Price change | $1,750,000-2.8%$563/sqft |
Source:  NCMBR #167323 Report a problem NCMBR #167323 Report a problem | ||
| 4/28/2026 | Listed for sale | $1,799,999$579/sqft |
Source: NCMBR #167323 Report a problem | ||
Public tax history
| Year | Property taxes | Tax assessment |
|---|---|---|
| 2025 | $2,438 +2.7% | $92,664 +38.5% |
| 2024 | $2,375 +390.4% | $66,903 +424.7% |
| 2023 | $484 +60% | $12,750 +60% |
| 2022 | $303 | $7,970 |
Find assessor info on the county website
Monthly payment
Est. payment
Payment breakdown
Explore the cost of this home by adjusting the details. Changes won't be saved.Climate risks
Neighborhood: 38655
Nearby schools
Schools provided by the listing agent
- District: Oxford
Source: NCMBR. This data may not be complete. We recommend contacting the local school district to confirm school assignments for this home.
Similar homes
- $1,700,0003 bd2 ba2.7k sqft6 County Road 212, Oxford, MS 38655For Sale
 MLS ID #168438, April White, Right-Way Realty. NCMBR
 - $1,490,0004 bd4 ba3k sqft207 McLaurin Dr, Oxford, MS 38655For Sale
 MLS ID #167708, Emelie McGee, Crye-Leike Oxford Real Estate. NCMBR
 - $1,490,0005 bd6 ba4.6k sqft619 Greenhaven, Oxford, MS 38655For Sale
 MLS ID #167776, Zach Boone, Magee & Boone, LLC. NCMBR
 - $1,950,0004 bd5 ba4.4k sqft3010 Highlands Cir, Oxford, MS 38655For Sale
 MLS ID #4133367, Hannah Glidewell, Pioneer Auction & Realty Llc. MLS United
 - $889,0004 bd4 ba3.5k sqft707 Quiet Valley Cv, Oxford, MS 38655For Sale
 MLS ID #26-3305, John Enlow, SOUTHERN HILLS REALTY&APPRAISAL, INC.. NMMLS
