Don't miss the opportunity to purchase this incredible 30 acre private retreat just 10 minutes from the Oxford Square and Ole Miss! This beautifully maintained gated property offers total privacy and stunning lake views from the main home. Inside this custom masterpiece, discover 3 bedrooms, 3.5 baths, 12-foot ceilings, whole-house audio, and a premium kitchen with custom cabinets and granite countertops. Below sits a secure storm room. Outside, a two-story pier with water and electricity overlooks the lake that is approximately 13 acres. The property also features a separate heated and cooled storage building with a workshop, garage, full bath, and a private 1-bedroom apartment—perfect for guests. A rare opportunity for acreage, ultimate convenience and development potential. Far too many features to list so call and set up your appointment today.
For sale
Price cut: $790K (9/8)
$2,500,000
121 Highlands Dr, Oxford, MS 38655
3beds
3,646sqft
Residential
Built in 2009
30 Acres Lot
$-- Zestimate®
$686/sqft
$-- HOA
What's special
Gated propertyWhole-house audioSecure storm room
- 111 days
- 368
- 16
Zillow last checked:
Listing updated:
Listed by:
Keith Kessinger,
Kessinger Real Estate 662-234-5555
Source: NCMBR,MLS#: 167915
Facts & features
Interior
Bedrooms & bathrooms
- Bedrooms: 3
- Bathrooms: 4
- Full bathrooms: 3
- 1/2 bathrooms: 1
Rooms
- Room types: Office
Bedroom
- Level: Main
Cooling
- Electric
Appliances
- Included: Cooktop, Dishwasher, Disposal, Electric Range, Gas Water Heater
- Laundry: W/D Hook Up
Features
- Walk-In Closet(s), Wet Bar, Ceiling Fan(s)
- Doors: French Doors
- Windows: Double Hung
Interior area
- Total structure area: 3,646
- Total interior livable area: 3,646 sqft
Video & virtual tour
Property
Parking
- Parking features: Other, Circular Driveway, Paved
- Has uncovered spaces: Yes
Features
- Patio & porch: Porch
- Exterior features: Dock
- Pool features: None
- Has view: Yes
- View description: Water
- Has water view: Yes
- Water view: Water
Lot
- Size: 30 Acres
Details
- Additional structures: Workshop, Guest House
- Parcel number: 1930500213
- Zoning description: SUBDIVISION COVENANT
Construction
Type & style
- Home type: SingleFamily
- Property subtype: Residential
Materials
- Brick
- Foundation: Crawl Space
- Roof: Architectural
Condition
- Year built: 2009
Utilities & green energy
- Sewer: Treatment Plant
- Water: Public
Community & HOA
Community
- Subdivision: Other
Location
- Region: Oxford
Financial & listing details
- Price per square foot: $686/sqft
- Tax assessed value: $17,530
- Annual tax amount: $285
- Date on market: 6/30/2026
Estimated market value
Not available
Estimated sales range
Not available
Not available
Price history
| Date | Event | Price |
|---|---|---|
| 9/8/2026 | Price change | $2,500,000-24%$686/sqft |
Source:  NCMBR #167915 Report a problem NCMBR #167915 Report a problem | ||
| 6/30/2026 | Listed for sale | $3,290,000$902/sqft |
Source: NCMBR #167915 Report a problem | ||
Public tax history
| Year | Property taxes | Tax assessment |
|---|---|---|
| 2025 | $285 -1.6% | $2,630 +1.9% |
| 2024 | $290 -1.6% | $2,582 -3.5% |
| 2023 | $295 -4.7% | $2,675 -3.4% |
| 2022 | $309 -3.6% | $2,769 -3.8% |
| 2021 | $321 -7.7% | $2,877 -9.7% |
| 2020 | $348 -93.9% | $3,186 -94.3% |
| 2017 | $5,705 | $56,352 +5.7% |
| 2016 | -- | $53,319 +0.6% |
| 2015 | -- | $52,993 +0.5% |
| 2014 | -- | $52,710 +0.4% |
| 2013 | -- | $52,525 +8.1% |
| 2012 | -- | $48,590 -1% |
| 2011 | -- | $49,063 -0.9% |
| 2010 | -- | $49,485 |
Find assessor info on the county website
Monthly payment
Est. payment
Payment breakdown
Explore the cost of this home by adjusting the details. Changes won't be saved.Climate risks
Neighborhood: 38655
Nearby schools
Schools provided by the listing agent
- District: Lafayette
Source: NCMBR. This data may not be complete. We recommend contacting the local school district to confirm school assignments for this home.
Similar homes
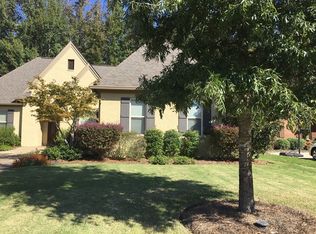
- $2,640,0004 bd4 ba4.1k sqft14 County Road 3024, Oxford, MS 38655For Sale
 MLS ID #167324, Anne Fair, Marchbanks Cassidy Real Estate. NCMBR
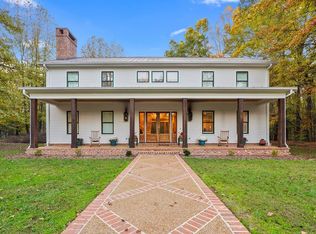
 - $2,095,0005 bd4 ba4k sqft60 County Road 271, Oxford, MS 38655For Sale
 MLS ID #160615, Tim Phillips, Crye-Leike Oxford Real Estate. NCMBR
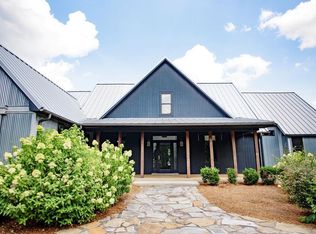
 - $2,275,0005 bd5 ba4.4k sqft206 Clubhouse Dr, Oxford, MS 38655For Sale
 MLS ID #167215, Tim Phillips, Crye-Leike Oxford Real Estate. NCMBR
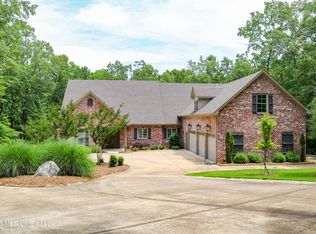
 - $1,950,0004 bd5 ba4.4k sqft3010 Highlands Cir, Oxford, MS 38655For Sale
 MLS ID #4133367, Hannah Glidewell, Pioneer Auction & Realty Llc. MLS United
