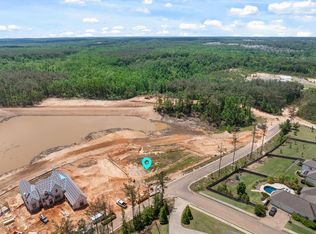
Lakeshore is presenting another Beautifully Design home on Lot 5. A Lovely open floor plan, stunning Open staircase, Study/Keeping Room 2 Bedrooms down, 3 up with game room, A spacious kitchen with high end finishes, Thermador appliances, 12ft ceilings downstairs. Scullery/wet bar, Designer shingles. A spacious back porch with outdoor kitchen and fireplace to enjoy the outdoors and the 27 acre lake view. It will be an Exceptional Home!! Main photo is a rendering of proposed construction.
For sale
$2,499,900
5 Lakeshore, Oxford, MS 38655
5beds
4,819sqft
Residential
Built in 2026
0.5 Acres Lot
$-- Zestimate®
$519/sqft
$-- HOA
What's special
Lovely open floor planStunning open staircaseThermador appliancesDesigner shingles
- 224 days
- 216
- 3
Zillow last checked:
Listing updated:
Listed by:
Glenda Keenan,
Kessinger Real Estate 662-234-5555
Source: NCMBR,MLS#: 164765
Facts & features
Interior
Bedrooms & bathrooms
- Bedrooms: 5
- Bathrooms: 6
- Full bathrooms: 5
- 1/2 bathrooms: 1
Rooms
- Room types: Bonus Room
Bedroom
- Level: Main
Cooling
- Electric
Appliances
- Included: Microwave, Dishwasher, Disposal, Gas Range, Refrigerator, Wine Rack/Cooler, Tankless Water Heater
- Laundry: W/D Hook Up
Features
- Cathedral Ceiling(s), Pantry, Walk-In Closet(s), Wet Bar, Solid Surface Countertops
- Flooring: Carpet, Hardwood
- Windows: Other-See Remarks
- Has fireplace: Yes
- Fireplace features: Gas, Wood Burning
Interior area
- Total structure area: 4,819
- Total interior livable area: 4,819 sqft
Video & virtual tour
Property
Parking
- Total spaces: 3
- Parking features: 3 Car Garage, Paved
- Garage spaces: 3
- Has uncovered spaces: Yes
Features
- Patio & porch: Patio
- Exterior features: Sprinkler System-Yard
- Pool features: None
- Has view: Yes
- View description: Water
- Has water view: Yes
- Water view: Water
Lot
- Size: 0.5 Acres
Details
- Zoning description: SUBDIVISION COVENANT
Construction
Type & style
- Home type: SingleFamily
- Property subtype: Residential
Materials
- Brick
- Foundation: Slab
- Roof: Architectural
Condition
- Year built: 2026
Utilities & green energy
- Sewer: Public Sewer
- Water: Public
- Utilities for property: Cable Connected
Community & HOA
Community
- Security: Security System
- Subdivision: The Grove At Grand Oaks
Location
- Region: Oxford
Financial & listing details
- Price per square foot: $519/sqft
- Date on market: 3/5/2026
Estimated market value
Not available
Estimated sales range
Not available
Not available
Price history
| Date | Event | Price |
|---|---|---|
| 4/14/2026 | Price change | $2,499,900+2%$519/sqft |
Source:  NCMBR #164765 Report a problem NCMBR #164765 Report a problem | ||
| 3/5/2026 | Listed for sale | $2,450,000$508/sqft |
Source: NCMBR #164765 Report a problem | ||
Public tax history
Tax history is unavailable.
Monthly payment
Est. payment
Payment breakdown
Explore the cost of this home by adjusting the details. Changes won't be saved.Climate risks
Neighborhood: 38655
Nearby schools
Schools provided by the listing agent
- District: Oxford
Source: NCMBR. This data may not be complete. We recommend contacting the local school district to confirm school assignments for this home.


Similar homes
- $2,385,0005 bd6 ba5k sqft2 Lakeshore Dr, Oxford, MS 38655For Sale
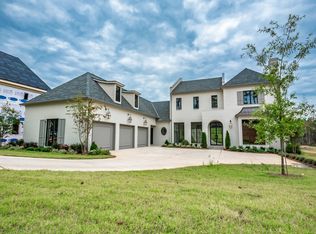 MLS ID #168725, Glenda Keenan, Kessinger Real Estate. NCMBR
 - $2,390,0005 bd5 ba4.5k sqft512 Fazio Dr, Oxford, MS 38655For Sale
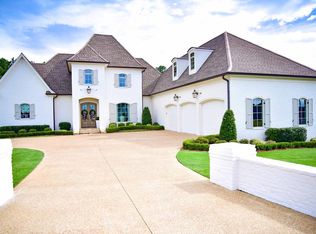 MLS ID #168233, John Welty, John Welty Realty. NCMBR
 - $2,275,0005 bd5 ba4.4k sqft206 Clubhouse Dr, Oxford, MS 38655For Sale
 MLS ID #167215, Tim Phillips, Crye-Leike Oxford Real Estate. NCMBR
 - $2,450,0005 bd6 ba7.1k sqft315 Fazio Dr, Oxford, MS 38655For Sale
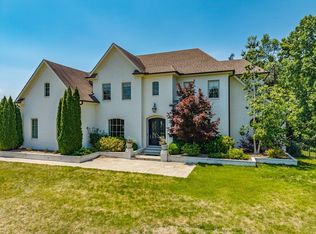 MLS ID #167825, Keith Kessinger, Kessinger Real Estate. NCMBR
