Brand-new and move-in ready, this stunning 4-bedroom, 4.5-bath home offers beautiful high-end finishes, thoughtfully designed living spaces, and the convenience of two laundry rooms—one upstairs and one downstairs. The spacious 3-car garage provides ample room for vehicles, golf carts, and storage, while the large private backyard offers plenty of green space for outdoor enjoyment and entertaining. As an added bonus, the purchase includes a coveted Country Club of Oxford “skip-the-line” membership opportunity. Enjoy the CCO lifestyle with championship golf, tennis, pickleball, swimming, dining, and a vibrant social calendar just minutes from your door. Priced significantly below appraised value, this exceptional home presents a rare opportunity to own brand-new construction in one of Oxford's most sought-after neighborhoods. Schedule your private showing today before it's gone!
For sale
Price cut: $60K (9/28)
$1,290,000
1114 Nicklaus Cv, Oxford, MS 38655
4beds
4,193sqft
Residential
Built in 2026
0.5 Acres Lot
$-- Zestimate®
$308/sqft
$-- HOA
What's special
Thoughtfully designed living spacesBeautiful high-end finishesLarge private backyard
- 53 days
- 1,005
- 24
Zillow last checked:
Listing updated:
Listed by:
Margaret Baker,
The Grove Realty, LLC 662-832-0774
Source: NCMBR,MLS#: 168262
Facts & features
Interior
Bedrooms & bathrooms
- Bedrooms: 4
- Bathrooms: 5
- Full bathrooms: 4
- 1/2 bathrooms: 1
Rooms
- Room types: Bonus Room, Office
Bedroom
- Level: Main
Cooling
- Electric
Appliances
- Included: Microwave, Dishwasher, Disposal, Gas Range, Refrigerator, Tankless Water Heater
- Laundry: W/D Hook Up
Features
- Pantry, Walk-In Closet(s), Granite Counters, Ceiling Fan(s)
- Flooring: Carpet
- Doors: French Doors
- Windows: Aluminum Frames
- Attic: Pull Down Stairs
Interior area
- Total structure area: 4,193
- Total interior livable area: 4,193 sqft
Video & virtual tour
Property
Parking
- Total spaces: 3
- Parking features: 3 Car Garage
- Garage spaces: 3
Features
- Patio & porch: Patio, Porch
- Exterior features: Sprinkler System-Yard
- Pool features: None
- Fencing: Fenced
Lot
- Size: 0.5 Acres
Details
- Zoning: PUD
- Zoning description: OXFORD
Construction
Type & style
- Home type: SingleFamily
- Property subtype: Residential
Materials
- HardiPlank Type
- Foundation: Slab
- Roof: Architectural
Condition
- Year built: 2026
Utilities & green energy
- Sewer: Public Sewer
- Water: Public
- Utilities for property: Cable Connected
Community & HOA
Community
- Subdivision: The Grove At Grand Oaks
Location
- Region: Oxford
Financial & listing details
- Price per square foot: $308/sqft
- Date on market: 8/21/2026
Estimated market value
Not available
Estimated sales range
Not available
Not available
Price history
| Date | Event | Price |
|---|---|---|
| 9/28/2026 | Price change | $1,290,000-4.4%$308/sqft |
Source:  NCMBR #168262 Report a problem NCMBR #168262 Report a problem | ||
| 9/7/2026 | Price change | $1,350,000-3.5%$322/sqft |
Source: NCMBR #168262 Report a problem | ||
| 8/21/2026 | Listed for sale | $1,399,000$334/sqft |
Source: NCMBR #168262 Report a problem | ||
| 7/11/2026 | Listing removed | $1,399,000$334/sqft |
Source: NCMBR #167647 Report a problem | ||
| 6/2/2026 | Listed for sale | $1,399,000$334/sqft |
Source: NCMBR #167647 Report a problem | ||
Public tax history
Tax history is unavailable.
Monthly payment
Est. payment
Payment breakdown
Explore the cost of this home by adjusting the details. Changes won't be saved.Climate risks
Neighborhood: 38655
Nearby schools
Schools provided by the listing agent
- District: Oxford
Source: NCMBR. This data may not be complete. We recommend contacting the local school district to confirm school assignments for this home.
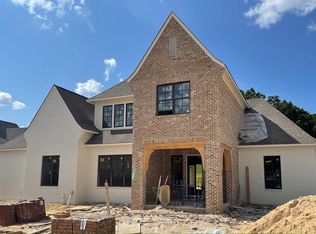
Similar homes
- $1,350,0005 bd4 ba3.3k sqft3709 Lyles Dr, Oxford, MS 38655For Sale
 MLS ID #168382, Cyndi Johnson, Bill Sexton Realty. NCMBR
 - $1,099,0004 bd4 ba3.6k sqft601 Sage Cv, Oxford, MS 38655For Sale
 MLS ID #167634, Mark Cleary, Cannon Cleary McGraw. NCMBR
 - $1,699,0004 bd6 ba4.5k sqft505 Fazio Dr, Oxford, MS 38655For Sale
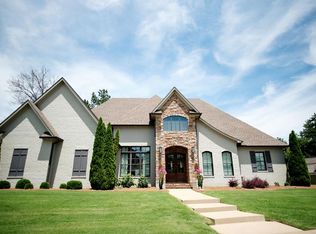 MLS ID #167706, Heather Richardson, Crye-Leike Oxford Real Estate. NCMBR
 - $1,189,0004 bd4 ba5.4k sqft403 Lakeview Ct, Oxford, MS 38655For Sale
 MLS ID #168388, Christopher K Cassidy, Marchbanks Cassidy Real Estate. NCMBR
 - $889,0004 bd4 ba3.5k sqft707 Quiet Valley Cv, Oxford, MS 38655For Sale
 MLS ID #26-3305, John Enlow, SOUTHERN HILLS REALTY&APPRAISAL, INC.. NMMLS
