Beautiful lakefront home on 1.8 acres in a quiet cul-de-sac just minutes from Ole Miss and everything Oxford has to offer. This 4-bedroom, 3.5-bath property offers approx. 5400 sq. ft. of living space designed for both entertaining and everyday comfort. Features include a spacious kitchen with granite counters and hardwood floors, keeping room with lake views, office, and two fireplaces. The master suite includes a walk-in shower, soaking tub, & large closet . Upstairs offers three bedrooms with two full baths. Outdoor living is complete with a patio overlooking the lake, and fenced yard, perfect for relaxing. A rare Oxford lakefront opportunity. Call today to setup your private showing!
For sale
Price cut: $60K (10/12)
$1,189,000
403 Lakeview Ct, Oxford, MS 38655
4beds
5,400sqft
Residential
Built in 1997
1.8 Acres Lot
$1,129,100 Zestimate®
$220/sqft
$-- HOA
What's special
Quiet cul-de-sacHardwood floorsLarge closetLakefront homeTwo fireplacesMaster suiteSoaking tub
- 49 days
- 453
- 32
Zillow last checked:
Listing updated:
Listed by:
Christopher K Cassidy,
Marchbanks Cassidy Real Estate 662-234-2814,
Lee Pittman,
Cannon Cleary McGraw
Source: NCMBR,MLS#: 168388
Facts & features
Interior
Bedrooms & bathrooms
- Bedrooms: 4
- Bathrooms: 4
- Full bathrooms: 3
- 1/2 bathrooms: 1
Rooms
- Room types: Bonus Room, Office
Bedroom
- Level: Main
Cooling
- Electric
Appliances
- Included: Microwave, Cooktop, Dishwasher, Disposal, Dryer, Gas Range, Refrigerator, Washer, Vented Exhaust Fan, Gas Water Heater, Tankless Water Heater
- Laundry: W/D Hook Up
Features
- Cathedral Ceiling(s), Walk-In Closet(s), Solid Surface Countertops, Ceiling Fan(s)
- Flooring: Hardwood, Ceramic Tile
- Doors: French Doors
- Windows: Aluminum Frames
- Has fireplace: Yes
- Fireplace features: Gas
Interior area
- Total structure area: 5,400
- Total interior livable area: 5,400 sqft
Video & virtual tour
Property
Parking
- Total spaces: 3
- Parking features: Garage, 2 Car Carport, Paved
- Garage spaces: 1
- Carport spaces: 2
- Covered spaces: 3
- Has uncovered spaces: Yes
Features
- Patio & porch: Patio, Porch
- Exterior features: Sprinkler System-Yard
- Pool features: None
- Fencing: Fenced
- Has view: Yes
- View description: Water
- Has water view: Yes
- Water view: Water
Lot
- Size: 1.8 Acres
Details
- Parcel number: 133Y0718600
- Zoning description: SUBDIVISION COVENANT
Construction
Type & style
- Home type: SingleFamily
- Property subtype: Residential
Materials
- Brick, Masonry
- Foundation: Slab
- Roof: Architectural
Condition
- Year built: 1997
Utilities & green energy
- Sewer: Septic Tank
- Water: Public
- Utilities for property: Cable Connected
Community & HOA
Community
- Security: Security System
- Subdivision: Tara
Location
- Region: Oxford
Financial & listing details
- Price per square foot: $220/sqft
- Tax assessed value: $630,950
- Annual tax amount: $2,246
- Date on market: 9/3/2026
Estimated market value
$1,129,100
$1.07M - $1.19M
$4,326/mo
Price history
| Date | Event | Price |
|---|---|---|
| 10/12/2026 | Price change | $1,189,000-4.8%$220/sqft |
Source:  NCMBR #168388 Report a problem NCMBR #168388 Report a problem | ||
| 9/3/2026 | Listed for sale | $1,249,000-3.2%$231/sqft |
Source: NCMBR #168388 Report a problem | ||
| 10/15/2025 | Listing removed | $1,290,000$239/sqft |
Source: NCMBR #161554 Report a problem | ||
| 9/3/2025 | Listed for sale | $1,290,000+30.6%$239/sqft |
Source: NCMBR #161554 Report a problem | ||
| 5/23/2024 | Sold | -- |
Source: Agent Provided Report a problem | ||
| 4/22/2024 | Pending sale | $988,000$183/sqft |
Source: NCMBR #157918 Report a problem | ||
| 4/19/2024 | Listed for sale | $988,000+135.5%$183/sqft |
Source: NCMBR #157918 Report a problem | ||
| 3/15/2019 | Sold | -- |
Source: Agent Provided Report a problem | ||
| 2/23/2019 | Pending sale | $419,500$78/sqft |
Source: RE/MAX Legacy Realty #141205 Report a problem | ||
| 12/6/2018 | Price change | $419,500-0.8%$78/sqft |
Source: RE/MAX Legacy Realty #141205 Report a problem | ||
| 10/23/2018 | Price change | $423,000-0.5%$78/sqft |
Source: RE/MAX Legacy Realty #141205 Report a problem | ||
| 10/3/2018 | Price change | $425,000-3.4%$79/sqft |
Source: RE/MAX Legacy Realty #141205 Report a problem | ||
| 8/29/2018 | Price change | $439,900-1.1%$81/sqft |
Source: RE/MAX Legacy Realty #141205 Report a problem | ||
| 6/28/2018 | Price change | $444,900-1.1%$82/sqft |
Source: RE/MAX Legacy Realty #141205 Report a problem | ||
| 5/25/2018 | Price change | $449,900-2%$83/sqft |
Source: RE/MAX Legacy Realty #141205 Report a problem | ||
| 3/3/2018 | Price change | $459,000+2.2%$85/sqft |
Source: RE/MAX Legacy Realty #141205 Report a problem | ||
| 3/2/2018 | Listed for sale | $449,000+15.1%$83/sqft |
Source: RE/MAX LEGACY REALTY #139965 Report a problem | ||
| 9/5/2014 | Listing removed | $390,000$72/sqft |
Source: RE/MAX Legacy Realty #130079 Report a problem | ||
| 5/17/2014 | Price change | $390,000-11.2%$72/sqft |
Source: RE/MAX Legacy Realty #130079 Report a problem | ||
| 3/13/2014 | Listed for sale | $439,000-2.4%$81/sqft |
Source: RE/MAX Legacy Realty #130079 Report a problem | ||
| 1/4/2014 | Listing removed | $450,000$83/sqft |
Source: RE/MAX Legacy Realty #130079 Report a problem | ||
| 9/4/2013 | Listed for sale | $450,000$83/sqft |
Source: RE/MAX Legacy Realty #130079 Report a problem | ||
Public tax history
| Year | Property taxes | Tax assessment |
|---|---|---|
| 2025 | $2,246 +19.4% | $63,095 +24.2% |
| 2024 | $1,881 +5.7% | $50,798 |
| 2023 | $1,779 | $50,798 |
| 2022 | $1,779 +0.3% | $50,798 +0.3% |
| 2021 | $1,774 +15.1% | $50,667 +10.7% |
| 2020 | $1,542 0% | $45,749 0% |
| 2017 | $1,542 | $45,765 +7.9% |
| 2016 | -- | $42,399 |
| 2015 | -- | $42,399 |
| 2014 | -- | $42,399 |
| 2013 | -- | $42,399 +2.2% |
| 2012 | -- | $41,481 |
| 2011 | -- | $41,481 |
| 2010 | -- | $41,481 |
| 2009 | -- | $41,481 +2.8% |
| 2008 | -- | $40,358 |
| 2007 | -- | $40,358 |
| 2006 | -- | $40,358 |
| 2005 | -- | $40,358 |
Find assessor info on the county website
Monthly payment
Est. payment
Payment breakdown
Explore the cost of this home by adjusting the details. Changes won't be saved.Climate risks
Neighborhood: 38655
Nearby schools
Schools provided by the listing agent
- District: Oxford
Source: NCMBR. This data may not be complete. We recommend contacting the local school district to confirm school assignments for this home.
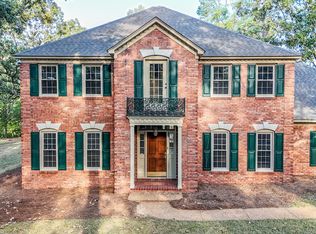
Similar homes
- $699,0004 bd3 ba2.7k sqft304 Wishing Tree Ln, Oxford, MS 38655For Sale
 MLS ID #168710, Brian Flint, Cannon Cleary McGraw. NCMBR
 - $1,099,0004 bd4 ba3.6k sqft601 Sage Cv, Oxford, MS 38655For Sale
 MLS ID #167634, Mark Cleary, Cannon Cleary McGraw. NCMBR
 - $889,0004 bd4 ba3.5k sqft707 Quiet Valley Cv, Oxford, MS 38655For Sale
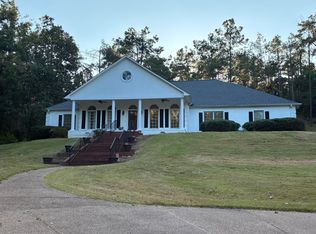
 MLS ID #26-3305, John Enlow, SOUTHERN HILLS REALTY&APPRAISAL, INC.. NMMLS
 - $859,9006 bd5 ba4.1k sqft302 Woodland Hills Dr, Oxford, MS 38655For Sale
 MLS ID #168396, Dasha McGinness, Kessinger Real Estate. NCMBR
