Beautiful opportunity to own one of the most gorgeous lake lots in the Oxford School District. This all-brick Colonial in Tara Estates sits on a stunning 3.5-acre lakefront lot on a quiet cul-de-sac. The home offers 4 bedrooms and 3 baths, including two large primary suites—one on the main level and one upstairs—each with en suite baths. Features include a formal dining room, spacious family room with wood-burning fireplace and built-ins, a large kitchen with ample storage, and a bright breakfast room with beautiful windows. The second level includes two additional bedrooms and a full bath. A large two-car garage adds convenience. Enjoy peaceful lake views, plenty of outdoor space, and room to create the lawn of your dreams. Relax on the patio and watch the kids fish. With the completion of West Oxford Loop, this home is now convenient to everything Oxford offers. Don't miss this one.
For sale
Price cut: $40K (10/16)
$659,900
405 Lakeview Ct, Oxford, MS 38655
4beds
3,000sqft
Residential
Built in 1986
3.5 Acres Lot
$-- Zestimate®
$220/sqft
$-- HOA
What's special
Lakefront lotAll-brick colonialQuiet cul-de-sacLarge two-car garageSpacious family roomPlenty of outdoor spaceTwo large primary suites
- 21 days
- 1,951
- 155
Likely to sell faster than
Zillow last checked:
Listing updated:
Listed by:
Harry Alexander,
Cannon Cleary McGraw 662-371-1000
Source: NCMBR,MLS#: 168615
Facts & features
Interior
Bedrooms & bathrooms
- Bedrooms: 4
- Bathrooms: 3
- Full bathrooms: 3
Bedroom
- Level: Main
Cooling
- Electric
Appliances
- Included: Cooktop, Dishwasher, Electric Water Heater
- Laundry: W/D Hook Up
Features
- Pantry, Walk-In Closet(s), Wet Bar, Solid Surface Countertops, Ceiling Fan(s)
- Flooring: Carpet, Hardwood, Ceramic Tile
- Windows: Vinyl, Wood Frames, Blinds
- Attic: Pull Down Stairs
- Has fireplace: Yes
- Fireplace features: Wood Burning
Interior area
- Total structure area: 3,000
- Total interior livable area: 3,000 sqft
Video & virtual tour
Property
Parking
- Total spaces: 2
- Parking features: 2 Car Garage, Attached, Garage Door Opener, Paved
- Attached garage spaces: 2
- Has uncovered spaces: Yes
Features
- Patio & porch: Deck, Patio, Porch
- Pool features: Other
- Has view: Yes
- View description: Water
- Has water view: Yes
- Water view: Water
Lot
- Size: 3.5 Acres
Details
- Parcel number: 133Y0718500
- Zoning description: SUBDIVISION COVENANT
Construction
Type & style
- Home type: SingleFamily
- Property subtype: Residential
Materials
- Brick, Masonite, Frame, Other
- Foundation: Slab
- Roof: Architectural
Condition
- Year built: 1986
Utilities & green energy
- Sewer: Other
- Water: Public
- Utilities for property: Cable Connected
Community & HOA
Community
- Subdivision: Tara
Location
- Region: Oxford
Financial & listing details
- Price per square foot: $220/sqft
- Tax assessed value: $388,900
- Annual tax amount: $894
- Date on market: 10/1/2026
Estimated market value
Not available
Estimated sales range
Not available
Not available
Price history
| Date | Event | Price |
|---|---|---|
| 10/16/2026 | Price change | $659,900-5.7%$220/sqft |
Source:  NCMBR #168615 Report a problem | ||
| 10/1/2026 | Listed for sale | $699,900$233/sqft |
Source: NCMBR #168615 Report a problem | ||
Public tax history
| Year | Property taxes | Tax assessment |
|---|---|---|
| 2025 | $894 -5% | $38,890 +25.3% |
| 2024 | $941 +2% | $31,037 -3.3% |
| 2023 | $923 | $32,110 |
| 2022 | $923 | $32,110 |
| 2021 | $923 +2.7% | $32,110 +1% |
| 2020 | $898 -0.3% | $31,794 -0.2% |
| 2017 | $901 | $31,873 +1.8% |
| 2016 | -- | $31,316 |
| 2015 | -- | $31,316 |
| 2014 | -- | $31,316 +0.9% |
| 2013 | -- | $31,038 +5.2% |
| 2012 | -- | $29,494 |
| 2011 | -- | $29,494 |
| 2010 | -- | $29,494 |
| 2009 | -- | $29,494 +9.5% |
| 2008 | -- | $26,946 |
| 2007 | -- | $26,946 |
| 2006 | -- | $26,946 |
| 2005 | -- | $26,946 |
Find assessor info on the county website
Monthly payment
Est. payment
Payment breakdown
Explore the cost of this home by adjusting the details. Changes won't be saved.Climate risks
Neighborhood: 38655
Nearby schools
Schools provided by the listing agent
- District: Oxford
Source: NCMBR. This data may not be complete. We recommend contacting the local school district to confirm school assignments for this home.


Similar homes
- $699,0004 bd3 ba2.7k sqft304 Wishing Tree Ln, Oxford, MS 38655For Sale
 MLS ID #168710, Brian Flint, Cannon Cleary McGraw. NCMBR
- $720,0004 bd2 ba3.2k sqft106 Cedar Hill Dr, Oxford, MS 38655For Sale
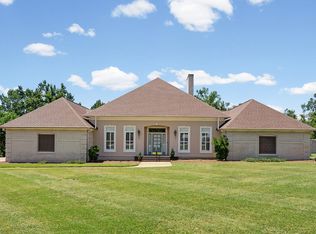 MLS ID #168044, Grant Daniels, Oxford Real Estate Collective. NCMBR
- $575,0003 bd3 ba2.7k sqft172 County Road 103, Oxford, MS 38655For Sale
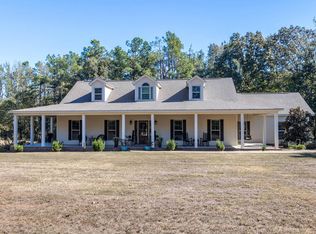 MLS ID #168776, Joey Mistilis, RE/MAX LEGACY. NCMBR
- $630,2464 bd3 ba2.6k sqft207 Woodland Hills Dr, Oxford, MS 38655For Sale
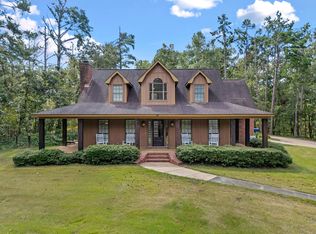 MLS ID #168387, Becki Ferguson, Keller Williams Realty - MS. NCMBR
- $889,0004 bd4 ba3.5k sqft707 Quiet Valley Cv, Oxford, MS 38655For Sale
 MLS ID #26-3305, John Enlow, SOUTHERN HILLS REALTY&APPRAISAL, INC.. NMMLS
