Southern elegance meets modern design the moment you turn onto the tree-lined driveway leading to over 4000 square foot estate, on 11 acres just 2.5 miles from the Oxford Square. Inside the main house, four glorious in-suite primary bedrooms and ready to build-out space provides room for bedrooms or whatever additional space you may need. The Chef's kitchen and spacious dining room share a double-sided stone fireplace. Expansive windows allow natural light to highlight the heart pine flooring. The guest cottage features 2 in-suite bedrooms ideal for guests or income stream . An office/studio also on the property. Call today to setup your showing
For sale
$2,640,000
14 County Road 3024, Oxford, MS 38655
4beds
4,176sqft
Residential
Built in 2018
11 Acres Lot
$-- Zestimate®
$632/sqft
$-- HOA
What's special
Double-sided stone fireplaceSpacious dining roomExpansive windowsNatural lightTree-lined drivewayHeart pine flooring
- 175 days
- 181
- 18
Zillow last checked:
Listing updated:
Listed by:
Anne Fair,
Marchbanks Cassidy Real Estate 662-234-2814
Source: NCMBR,MLS#: 167324
Facts & features
Interior
Bedrooms & bathrooms
- Bedrooms: 4
- Bathrooms: 4
- Full bathrooms: 4
Rooms
- Room types: Bonus Room Unfinished
Cooling
- Electric
Appliances
- Included: Microwave, Dishwasher, Disposal, Dryer, Gas Range, Refrigerator, Washer, Vented Exhaust Fan, Tankless Water Heater
- Laundry: W/D Hook Up
Features
- Pantry, Walk-In Closet(s), Solid Surface Countertops
- Flooring: Hardwood
- Doors: French Doors
- Windows: Double Pane Windows, Wood Frames, Blinds, Vertical Blinds
- Has fireplace: Yes
- Fireplace features: Gas, Wood Burning
Interior area
- Total structure area: 4,176
- Total interior livable area: 4,176 sqft
Video & virtual tour
Property
Parking
- Total spaces: 2
- Parking features: 2 Car Carport, Detached, Circular Driveway
- Carport spaces: 2
- Has uncovered spaces: Yes
Features
- Patio & porch: Patio, Porch
- Pool features: None
- Fencing: Fenced
Lot
- Size: 11 Acres
Details
- Additional structures: Shed(s), Guest House
- Parcel number: 1830501202
- Zoning description: OTHER
Construction
Type & style
- Home type: SingleFamily
- Property subtype: Residential
Materials
- Wood Siding
- Foundation: Slab
- Roof: Metal
Condition
- Year built: 2018
Utilities & green energy
- Sewer: Septic Tank
- Water: Well
- Utilities for property: Underground Utilities
Community & HOA
Community
- Subdivision: None
Location
- Region: Oxford
Financial & listing details
- Price per square foot: $632/sqft
- Tax assessed value: $829,150
- Annual tax amount: $3,228
- Date on market: 4/28/2026
Estimated market value
Not available
Estimated sales range
Not available
Not available
Price history
| Date | Event | Price |
|---|---|---|
| 6/9/2026 | Price change | $2,640,000-1.9%$632/sqft |
Source:  NCMBR #167324 Report a problem NCMBR #167324 Report a problem | ||
| 4/28/2026 | Listed for sale | $2,690,000-5.6%$644/sqft |
Source: NCMBR #167324 Report a problem | ||
| 2/10/2026 | Listing removed | $2,850,000$682/sqft |
Source: NCMBR #162091 Report a problem | ||
| 12/25/2025 | Price change | $2,850,000-0.9%$682/sqft |
Source: NCMBR #162091 Report a problem | ||
| 11/10/2025 | Listed for sale | $2,875,000-12.9%$688/sqft |
Source: NCMBR #162091 Report a problem | ||
| 10/26/2025 | Listing removed | $3,299,000$790/sqft |
Source: NCMBR #160451 Report a problem | ||
| 7/11/2025 | Price change | $3,299,000-4.4%$790/sqft |
Source: NCMBR #160451 Report a problem | ||
| 4/14/2025 | Listed for sale | $3,450,000$826/sqft |
Source: NCMBR #160451 Report a problem | ||
Public tax history
| Year | Property taxes | Tax assessment |
|---|---|---|
| 2025 | $3,228 +25.7% | $88,927 +30.8% |
| 2024 | $2,569 +5.6% | $67,996 |
| 2023 | $2,433 | $67,996 |
| 2022 | $2,433 | $67,996 |
| 2021 | $2,433 +7.8% | $67,996 -0.8% |
| 2020 | $2,256 +638.4% | $68,517 +334.7% |
| 2017 | $306 | $15,763 +6.1% |
| 2016 | -- | $14,859 -33.3% |
| 2015 | -- | $22,289 |
| 2014 | -- | $22,289 |
| 2013 | -- | $22,289 |
Find assessor info on the county website
Monthly payment
Est. payment
Payment breakdown
Explore the cost of this home by adjusting the details. Changes won't be saved.Climate risks
Neighborhood: 38655
Nearby schools
Schools provided by the listing agent
- District: Oxford
Source: NCMBR. This data may not be complete. We recommend contacting the local school district to confirm school assignments for this home.
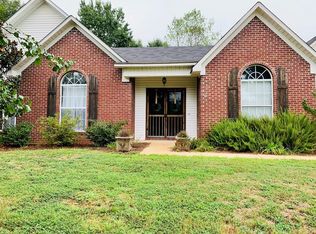
Similar homes
- $2,750,0004 bd4 ba3.9k sqft518 College Hill Rd, Oxford, MS 38655For Sale
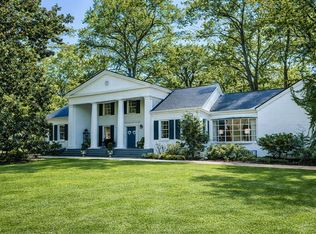 MLS ID #168110, Mark Cleary, Cannon Cleary McGraw. NCMBR
 - $2,950,0005 bd6 ba5.2k sqft53 County Road 217, Oxford, MS 38655For Sale
 MLS ID #167896, Matt McGraw, Cannon Cleary McGraw. NCMBR
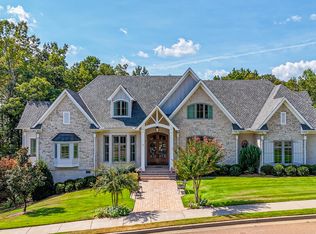
 - $2,500,0003 bd4 ba3.6k sqft121 Highlands Dr, Oxford, MS 38655For Sale
 MLS ID #167915, Keith Kessinger, Kessinger Real Estate. NCMBR
 - $2,150,0005 bd6 ba4.6k sqft317 Fazio Dr, Oxford, MS 38655For Sale
 MLS ID #168346, Margaret Baker, The Grove Realty, LLC. NCMBR
