Welcome to 206 Clubhouse Drive, an exceptional residence nestled within the prestigious Grove at Grand Oaks, offering sweeping views of The Country Club of Oxford. This exquisite home showcases impeccable craftsmanship and sophisticated design, highlighted by a chef's kitchen appointed with premium appliances, custom finishes, and refined details throughout. The expansive primary suite is a true sanctuary, featuring a spa-inspired bath designed for ultimate relaxation and indulgence. A thoughtfully designed open-concept layout creates a seamless flow between living spaces, perfect for elegant entertaining and effortless everyday living. Additional amenities include a spacious three-car garage with abundant storage. Outdoors, a beautifully appointed living area awaits, complete with a wood-burning fireplace—an inviting setting to enjoy breathtaking sunsets and year-round gatherings in style. Automatic shades provide a touch of modern luxury, offering both privacy and convenience.
For sale
$2,495,000
206 Clubhouse Dr, Oxford, MS 38655
5beds
4,422sqft
:
Get pre-qualified$15,778/mo
Residential
Built in 2018
1.1 Acres Lot
$-- Zestimate®
$564/sqft
$-- HOA
What's special
Custom finishesThoughtfully designed open-concept layoutWood-burning fireplaceRefined details throughoutExpansive primary suite
- 100 days |
- 350 |
- 13 |
Zillow last checked:
Listing updated:
Listed by:
Tim Phillips,
Crye-Leike Oxford Real Estate 662-234-9868
Source: NCMBR,MLS#: 167215
Facts & features
Interior
Bedrooms & bathrooms
- Bedrooms: 5
- Bathrooms: 5
- Full bathrooms: 4
- 1/2 bathrooms: 1
Rooms
- Room types: Bonus Room Unfinished, Office
Bedroom
- Level: Main
Cooling
- Electric
Appliances
- Included: Microwave, Dishwasher, Double Oven, Dryer, Gas Range, Refrigerator, Washer, Vented Exhaust Fan, Wine Rack/Cooler, Tankless Water Heater
Features
- Pantry, Walk-In Closet(s), Granite Counters, Ceiling Fan(s)
- Flooring: Hardwood
- Doors: French Doors
- Windows: Double Pane Windows, Drapes, Blinds
- Has fireplace: Yes
- Fireplace features: Wood Burning
Interior area
- Total structure area: 4,422
- Total interior livable area: 4,422 sqft
Property
Parking
- Total spaces: 3
- Parking features: 3 Car Garage, Attached, Paved
- Attached garage spaces: 3
- Has uncovered spaces: Yes
Features
- Patio & porch: Patio, Porch
- Exterior features: Sprinkler System-Yard
- Pool features: None
Lot
- Size: 1.1 Acres
Details
- Parcel number: 1820300201
- Zoning description: SUBDIVISION COVENANT
Construction
Type & style
- Home type: SingleFamily
- Property subtype: Residential
Materials
- Block, Wood Siding
- Foundation: Slab
- Roof: Architectural
Condition
- Year built: 2018
Utilities & green energy
- Sewer: Public Sewer
- Water: Public
- Utilities for property: Cable Connected, Underground Utilities
Community & HOA
Community
- Subdivision: The Grove At Grand Oaks
Location
- Region: Oxford
Financial & listing details
- Price per square foot: $564/sqft
- Tax assessed value: $700,940
- Annual tax amount: $2,345
- Date on market: 4/17/2026
Estimated market value
Not available
Estimated sales range
Not available
Not available
Price history
| Date | Event | Price |
|---|---|---|
| 4/17/2026 | Listed for sale | $2,495,000-4%$564/sqft |
Source:  NCMBR #167215 Report a problem NCMBR #167215 Report a problem | ||
| 2/12/2026 | Listing removed | $2,600,000$588/sqft |
Source: NCMBR #161930 Report a problem | ||
| 10/20/2025 | Listed for sale | $2,600,000$588/sqft |
Source: NCMBR #161930 Report a problem | ||
Public tax history
| Year | Property taxes | Tax assessment |
|---|---|---|
| 2024 | $2,345 +5.6% | $70,094 |
| 2023 | $2,221 | $70,094 |
| 2022 | $2,221 | $70,094 |
| 2021 | $2,221 +2.9% | $70,094 +1.2% |
| 2020 | $2,160 +368.1% | $69,289 +424.9% |
| 2017 | $461 | $13,200 +10% |
| 2016 | -- | $12,000 |
| 2015 | -- | $12,000 |
| 2014 | -- | $12,000 |
Find assessor info on the county website
Monthly payment
Est. payment
Payment breakdown
Explore the cost of this home by adjusting the details. Changes won't be saved.Climate risks
Neighborhood: 38655
Nearby schools
GreatSchools rating
- 9/10Bramlett Elementary SchoolGrades: K-1Distance: 2.5 mi
- 6/10Oxford Middle SchoolGrades: 7-8Distance: 2.5 mi
- 9/10Oxford High SchoolGrades: 9-12Distance: 3 mi
Schools provided by the listing agent
- District: Oxford
Source: NCMBR. This data may not be complete. We recommend contacting the local school district to confirm school assignments for this home.
- $1,262,3004 bd2 ba2.1k sqft503 Fazio Dr, Oxford, MS 38655Off Market
- $1,580,7003 bd3 ba3.2k sqft204 Clubhouse Dr, Oxford, MS 38655Off Market
- $2,196,6005 bd6 ba5.2k sqft208 Clubhouse Dr, Oxford, MS 38655Off Market
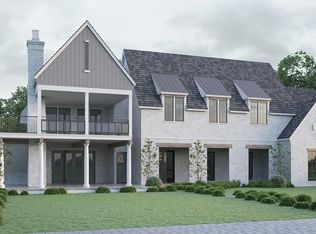
- $1,134,0003 bd2 ba2.8k sqft301 Fazio Dr, Oxford, MS 38655Off Market
- $1,098,9006 bd4 ba3.4k sqft604 Crail Cv, Oxford, MS 38655Off Market
- $1,699,0004 bd6 ba4.5k sqft505 Fazio Dr, Oxford, MS 38655For Sale
- $1,065,1005 bd-- ba2.6k sqft517 Fazio Dr, Oxford, MS 38655Off Market
- $1,462,5005 bd4 ba4.3k sqft520 Fazio Dr, Oxford, MS 38655Off Market
A local agent can set up tours, give advice and negotiate with sellers.
Similar homes
- $2,390,0005 bd5 ba4.5k sqft512 Fazio Dr, Oxford, MS 38655For Sale
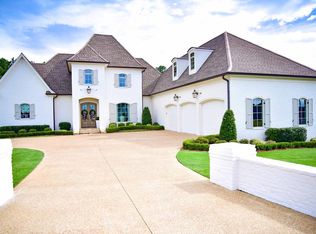 MLS ID #167583, John Welty, John Welty Realty. NCMBR
 - $2,499,9005 bd6 ba5k sqft2 Lakeshore Dr, Oxford, MS 38655For Sale
 MLS ID #162114, Glenda Keenan, Kessinger Real Estate. NCMBR
 - $2,499,9005 bd6 ba4.8k sqft5 Lakeshore, Oxford, MS 38655For Sale
 MLS ID #164765, Glenda Keenan, Kessinger Real Estate. NCMBR
 - $1,699,0004 bd6 ba4.5k sqft505 Fazio Dr, Oxford, MS 38655For Sale
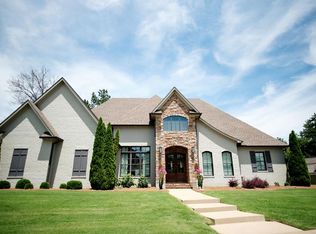 MLS ID #167706, Heather Richardson, Crye-Leike Oxford Real Estate. NCMBR
 - $1,999,9004 bd5 ba4.8k sqft515 Fazio Dr, Oxford, MS 38655For SaleMLS ID #167611, Leigh Bourn, Cannon Cleary McGraw. NCMBR
- $2,599,9005 bd6 ba5k sqft4 Lakeshore Dr, Oxford, MS 38655For SaleMLS ID #162116, Glenda Keenan, Kessinger Real Estate. NCMBR
- $1,799,6004 bd7 ba4.4k sqft1102 Hogan Cv, Oxford, MS 38655For SaleMLS ID #166976, Anna Haley, Cannon Cleary McGraw. NCMBR
- $2,950,0005 bd6 ba5.2k sqft53 County Road 217, Oxford, MS 38655For SaleMLS ID #167896, Matt McGraw, Cannon Cleary McGraw. NCMBR
- $2,750,0004 bd4 ba3.9k sqft518 College Hill Rd, Oxford, MS 38655For SaleMLS ID #164570, Mark Cleary, Cannon Cleary McGraw. NCMBR
- $2,640,0003 bd3 ba4.1k sqft14 County Road 3024, Oxford, MS 38655For SaleMLS ID #167324, Anne Fair, Marchbanks Cassidy Real Estate. NCMBR
- $2,350,0005 bd6 ba5.4k sqft1001 Parkview Ln, Oxford, MS 38655For SaleMLS ID #161927, Reed Toms, Matthews Real Estate. NCMBR
- $2,998,5005 bd7 ba5.3k sqft3 Lakeshore Dr, Oxford, MS 38655For SaleMLS ID #164764, Glenda Keenan, Kessinger Real Estate. NCMBR
- $2,990,0005 bd4 ba4.5k sqft706 S Lamar Blvd, Oxford, MS 38655For SaleMLS ID #167114, Mark Cleary, Cannon Cleary McGraw. NCMBR
- $1,675,0004 bd5 ba4.2k sqft107 Avent St, Oxford, MS 38655For SaleMLS ID #162342, Heather Richardson, Crye-Leike Oxford Real Estate. NCMBR
- $1,799,0004 bd5 ba4.6k sqft705 Davis Point, Oxford, MS 38655For SaleMLS ID #167260, Christopher K Cassidy, Marchbanks Cassidy Real Estate. NCMBR
- $1,950,0004 bd5 ba4.4k sqft3010 Highlands Cir, Oxford, MS 38655For SaleMLS ID #4133367, Hannah Glidewell, Pioneer Auction & Realty Llc. MLS United
- $1,395,0005 bd5 ba4.3k sqft5017 Braemar Park Dr, Oxford, MS 38655For SaleMLS ID #167189, Blake Cannon, Cannon Cleary McGraw. NCMBR
- $1,590,0004 bd4 ba3k sqft207 McLaurin Dr, Oxford, MS 38655For SaleMLS ID #167708, Emelie McGee, Crye-Leike Oxford Real Estate. NCMBR
- $3,290,0003 bd4 ba3.6k sqft121 Highlands Dr, Oxford, MS 38655For SaleMLS ID #167915, Keith Kessinger, Kessinger Real Estate. NCMBR
- $1,350,0005 bd5 ba4.4k sqft1211 Wood Duck Cv, Oxford, MS 38655For SaleMLS ID #167918, Matt McGraw, Cannon Cleary McGraw. NCMBR
