A fresh take on luxury living at the Grove at Grand Oaks at the Country Club of Oxford! Designed with clean, classic aesthetic & effortless flow, this beautifully appointed home offers 4 bedrooms, office, bonus room, sunroom, and 4.5 baths- creating flexible & functional spaces for your family's everyday life and entertaining. Real oak flooring, designer lighting, and abundant natural light give a refined feel throughout. At the center of the home, the kitchen boasts double islands, quartz counters, high end appliances, wine refrigerator, & ample prep space. Open living areas and large family den extend seamlessly into the sunroom and spacious fenced backyard with plenty of room to relax and entertain. The primary suite on the main floor is a quiet, private retreat with elevated spa-like bathroom & closet! Complete with incredible storage, a 3 car epoxy coated garage, & timeless finishes, this home offers sophistication & comfort one of Oxford's most prestigious neighborhoods.
For sale
$1,999,900
515 Fazio Dr, Oxford, MS 38655
4beds
4,800sqft
Residential
Built in 2017
0.45 Acres Lot
$1,854,000 Zestimate®
$417/sqft
$-- HOA
What's special
Bonus roomWine refrigeratorIncredible storageTimeless finishesQuiet private retreatSpacious fenced backyardAmple prep space
- 99 days
- 251
- 12
Zillow last checked:
Listing updated:
Listed by:
Leigh Bourn,
Cannon Cleary McGraw 662-371-1000,
Gracie Bourn,
Cannon Cleary McGraw
Source: NCMBR,MLS#: 167611
Facts & features
Interior
Bedrooms & bathrooms
- Bedrooms: 4
- Bathrooms: 5
- Full bathrooms: 4
- 1/2 bathrooms: 1
Rooms
- Room types: Bonus Room, Office
Bedroom
- Level: Main
Cooling
- Electric
Appliances
- Included: Dishwasher, Disposal, Double Oven, Gas Range, Refrigerator, Vented Exhaust Fan, Wine Rack/Cooler, Tankless Water Heater
- Laundry: W/D Hook Up
Features
- Pantry, Walk-In Closet(s), Solid Surface Countertops, Ceiling Fan(s)
- Flooring: Carpet, Hardwood, Ceramic Tile
- Doors: French Doors
- Windows: Vinyl
- Has fireplace: Yes
- Fireplace features: Gas, Wood Burning
Interior area
- Total structure area: 4,800
- Total interior livable area: 4,800 sqft
Property
Parking
- Total spaces: 3
- Parking features: 3 Car Garage, Paved
- Garage spaces: 3
- Has uncovered spaces: Yes
Features
- Patio & porch: Porch
- Pool features: None
- Fencing: Fenced
Lot
- Size: 0.45 Acres
Details
- Parcel number: 1820300237
- Zoning description: SUBDIVISION COVENANT
Construction
Type & style
- Home type: SingleFamily
- Property subtype: Residential
Materials
- Brick
- Foundation: Slab
- Roof: Architectural
Condition
- Year built: 2017
Utilities & green energy
- Sewer: Public Sewer
- Water: Public
- Utilities for property: Underground Utilities
Community & HOA
Community
- Security: Security System
- Subdivision: The Grove At Grand Oaks
Location
- Region: Oxford
Financial & listing details
- Price per square foot: $417/sqft
- Tax assessed value: $632,100
- Annual tax amount: $2,249
- Date on market: 5/29/2026
Estimated market value
$1,854,000
$1.76M - $1.95M
$4,620/mo
Price history
| Date | Event | Price |
|---|---|---|
| 5/29/2026 | Price change | $1,999,900-4.7%$417/sqft |
Source:  NCMBR #167611 Report a problem NCMBR #167611 Report a problem | ||
| 3/24/2026 | Listed for sale | $2,099,000$437/sqft |
Source: Owner Report a problem | ||
Public tax history
| Year | Property taxes | Tax assessment |
|---|---|---|
| 2024 | $2,249 +6% | $63,210 |
| 2023 | $2,122 | $63,210 |
| 2022 | $2,122 +3.6% | $63,210 +3.3% |
| 2021 | $2,050 +9.9% | $61,185 +6.1% |
| 2020 | $1,866 +456% | $57,671 +500.7% |
| 2017 | $336 | $9,600 |
| 2016 | -- | $9,600 +60% |
| 2015 | -- | $6,000 |
Find assessor info on the county website
Monthly payment
Est. payment
Payment breakdown
Explore the cost of this home by adjusting the details. Changes won't be saved.Climate risks
Neighborhood: 38655
Nearby schools
Schools provided by the listing agent
- District: Oxford
Source: NCMBR. This data may not be complete. We recommend contacting the local school district to confirm school assignments for this home.
Similar homes
- $1,699,0004 bd6 ba4.5k sqft505 Fazio Dr, Oxford, MS 38655For Sale
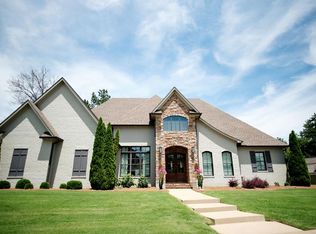 MLS ID #167706, Heather Richardson, Crye-Leike Oxford Real Estate. NCMBR
 - $2,390,0005 bd5 ba4.5k sqft512 Fazio Dr, Oxford, MS 38655For Sale
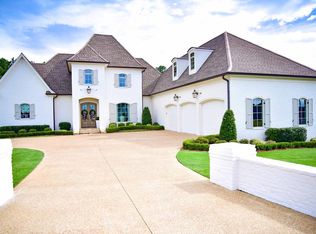 MLS ID #168233, John Welty, John Welty Realty. NCMBR
 - $1,699,0004 bd5 ba4.6k sqft705 Davis Point, Oxford, MS 38655For Sale
 MLS ID #168403, Christopher K Cassidy, Marchbanks Cassidy Real Estate. NCMBR
 - $1,950,0004 bd5 ba4.4k sqft3010 Highlands Cir, Oxford, MS 38655For Sale
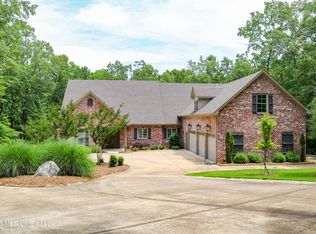 MLS ID #4133367, Hannah Glidewell, Pioneer Auction & Realty Llc. MLS United
