Located a short walk from the The Country Club of Oxford, this striking luxury home built by renowned Montgomery Construction offers elevated design and everyday functionality. Featuring 5 bedrooms and 4.5 bathrooms, the residence is defined by rich hardwood floors, marble countertops, and thoughtfully curated finishes throughout. The primary suite is a true retreat with a spa-inspired marble bathroom and expansive walk-in closets. A dedicated office, wet bar, and open living spaces create the ideal setting for both productivity and entertaining. Enjoy seamless indoor-outdoor living on the oversized back porch, while a three-car garage provides ample space for vehicles and offers convenience. If you need more storage space there is a substantial amount of walk-in attic space. Refined, modern, and impeccably built—this home sets the standard for luxury living in Oxford.
For sale
$2,390,000
512 Fazio Dr, Oxford, MS 38655
5beds
4,513sqft
Residential
Built in 2017
0.67 Acres Lot
$-- Zestimate®
$530/sqft
$-- HOA
What's special
Dedicated officeThree-car garageThoughtfully curated finishesRich hardwood floorsOpen living spacesWet barPrimary suite
- 65 days
- 695
- 27
Zillow last checked:
Listing updated:
Listed by:
John Welty,
John Welty Realty 662-234-6637
Source: NCMBR,MLS#: 168233
Facts & features
Interior
Bedrooms & bathrooms
- Bedrooms: 5
- Bathrooms: 5
- Full bathrooms: 4
- 1/2 bathrooms: 1
Rooms
- Room types: Bonus Room Unfinished, Office
Bedroom
- Level: Main
Cooling
- Electric
Appliances
- Included: Microwave, Dishwasher, Disposal, Double Oven, Dryer, Gas Range, Refrigerator, Washer, Vented Exhaust Fan, Tankless Water Heater
Features
- Pantry, Walk-In Closet(s), Solid Surface Countertops, Ceiling Fan(s)
- Flooring: Hardwood, Ceramic Tile
- Windows: Double Pane Windows, Drapes
- Has fireplace: Yes
- Fireplace features: Gas, Wood Burning
Interior area
- Total structure area: 4,513
- Total interior livable area: 4,513 sqft
Property
Parking
- Total spaces: 3
- Parking features: 3 Car Garage
- Garage spaces: 3
Features
- Patio & porch: Porch
- Exterior features: Sprinkler System-Yard
- Pool features: None
- Fencing: Fenced
Lot
- Size: 0.67 Acres
Details
- Parcel number: 1820300233
- Zoning description: SUBDIVISION COVENANT
Construction
Type & style
- Home type: SingleFamily
- Property subtype: Residential
Materials
- Brick
- Foundation: Slab
- Roof: Architectural
Condition
- Year built: 2017
Utilities & green energy
- Sewer: Public Sewer
- Water: Public
- Utilities for property: Cable Connected
Community & HOA
Community
- Subdivision: The Grove At Grand Oaks
Location
- Region: Oxford
Financial & listing details
- Price per square foot: $530/sqft
- Tax assessed value: $756,320
- Annual tax amount: $4,078
- Date on market: 8/15/2026
Estimated market value
Not available
Estimated sales range
Not available
Not available
Price history
| Date | Event | Price |
|---|---|---|
| 8/15/2026 | Listed for sale | $2,390,000$530/sqft |
Source:  NCMBR #168233 Report a problem NCMBR #168233 Report a problem | ||
| 8/1/2026 | Listing removed | $2,390,000$530/sqft |
Source: NCMBR #167583 Report a problem | ||
| 5/27/2026 | Listed for sale | $2,390,000$530/sqft |
Source: NCMBR #167583 Report a problem | ||
| 5/10/2026 | Listing removed | $2,390,000$530/sqft |
Source: NCMBR #164583 Report a problem | ||
| 2/13/2026 | Listed for sale | $2,390,000$530/sqft |
Source: NCMBR #164583 Report a problem | ||
Public tax history
| Year | Property taxes | Tax assessment |
|---|---|---|
| 2025 | $4,078 +21.3% | $113,448 +28% |
| 2024 | $3,363 +5.6% | $88,616 |
| 2023 | $3,186 | $88,616 |
| 2022 | $3,186 | $88,616 |
| 2021 | $3,186 +6.8% | $88,616 +3.8% |
| 2020 | $2,983 +690.4% | $85,358 +690.4% |
| 2017 | $377 | $10,800 +60% |
| 2016 | -- | $6,750 |
| 2015 | -- | $6,750 |
Find assessor info on the county website
Monthly payment
Est. payment
Payment breakdown
Explore the cost of this home by adjusting the details. Changes won't be saved.Climate risks
Neighborhood: 38655
Nearby schools
Schools provided by the listing agent
- District: Oxford
Source: NCMBR. This data may not be complete. We recommend contacting the local school district to confirm school assignments for this home.
Similar homes
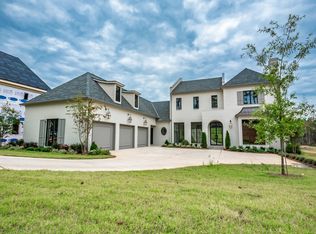
- $2,275,0005 bd5 ba4.4k sqft206 Clubhouse Dr, Oxford, MS 38655For Sale
 MLS ID #167215, Tim Phillips, Crye-Leike Oxford Real Estate. NCMBR
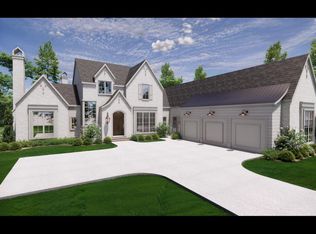
 - $2,385,0005 bd6 ba5.3k sqft2 Lakeshore Dr, Oxford, MS 38655For Sale
 MLS ID #168725, Glenda Keenan, Kessinger Real Estate. NCMBR
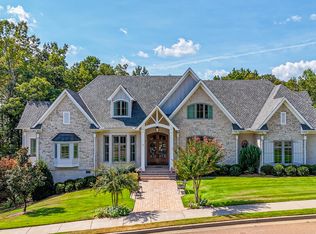
 - $2,450,0005 bd6 ba5.3k sqft4 Lakeshore Dr, Oxford, MS 38655For Sale
 MLS ID #168738, Glenda Keenan, Kessinger Real Estate. NCMBR
 - $2,150,0005 bd6 ba4.6k sqft317 Fazio Dr, Oxford, MS 38655For Sale
 MLS ID #168346, Margaret Baker, The Grove Realty, LLC. NCMBR
