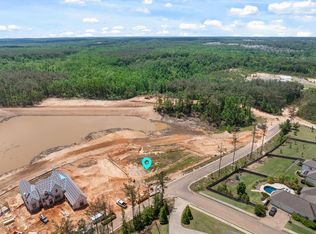
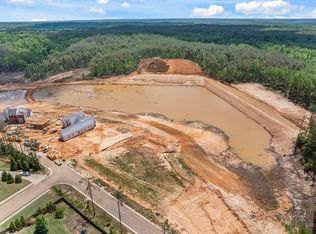
INTRODUCING on Lakeshore Dr. Lot 2 an Elegant Move In Ready New Construction one of only 8 lots that will have a prestigious setting of a 27 acre lake. A home curated in design for both sophistication and comfort. A floor plan tailored for hosting and entertaining with a Stunning separate full bar. A most notable feature is a very Expansive Back porch with wood burning fireplace, outdoor kitchen to your liking. The interior flows with Keeping Room off the kitchen with massive windows overlooking lake view. The Great Room is central with fireplace and Dining area. A Lovely primary suite and Bath with natural light. A Guess Bedroom and ensuite bath on main level. An Exceptional rare opportunity to Experience Luxury Living at its Very Best!
For sale
$2,385,000
2 Lakeshore Dr, Oxford, MS 38655
5beds
5,027sqft
Residential
Built in 2025
0.5 Acres Lot
$-- Zestimate®
$474/sqft
$-- HOA
What's special
Stunning separate full barOutdoor kitchen
- 7 hours
- 49
- 3
Zillow last checked:
Listing updated:
Listed by:
Glenda Keenan,
Kessinger Real Estate 662-234-5555
Source: NCMBR,MLS#: 168725
Facts & features
Interior
Bedrooms & bathrooms
- Bedrooms: 5
- Bathrooms: 6
- Full bathrooms: 5
- 1/2 bathrooms: 1
Rooms
- Room types: Bonus Room
Bedroom
- Level: Main
Cooling
- Electric
Appliances
- Included: Microwave, Disposal, Double Oven, Gas Range, Refrigerator, Wine Rack/Cooler, Tankless Water Heater
- Laundry: W/D Hook Up
Features
- Pantry, Walk-In Closet(s), Solid Surface Countertops
- Flooring: Carpet, Hardwood
- Windows: Casement
- Has fireplace: Yes
- Fireplace features: Gas, Wood Burning
Interior area
- Total structure area: 5,027
- Total interior livable area: 5,027 sqft
Property
Parking
- Total spaces: 3
- Parking features: 3 Car Carport, Paved
- Carport spaces: 3
- Has uncovered spaces: Yes
Features
- Patio & porch: Patio
- Exterior features: Sprinkler System-Yard
- Pool features: None
- Has view: Yes
- View description: Water
- Has water view: Yes
- Water view: Water
Lot
- Size: 0.5 Acres
Details
- Zoning description: SUBDIVISION COVENANT
Construction
Type & style
- Home type: SingleFamily
- Property subtype: Residential
Materials
- Brick
- Foundation: Slab
- Roof: Architectural
Condition
- Year built: 2025
Utilities & green energy
- Sewer: Public Sewer
- Water: Public
- Utilities for property: Cable Connected, Underground Utilities
Community & HOA
Community
- Security: Security System
- Subdivision: The Grove At Grand Oaks
Location
- Region: Oxford
Financial & listing details
- Price per square foot: $474/sqft
- Date on market: 10/15/2026
Estimated market value
Not available
Estimated sales range
Not available
Not available
Price history
| Date | Event | Price |
|---|---|---|
| 10/15/2026 | Listed for sale | $2,385,000-4.6%$474/sqft |
Source:  NCMBR #168725 Report a problem NCMBR #168725 Report a problem | ||
| 10/14/2026 | Listing removed | $2,499,900$497/sqft |
Source: NCMBR #162114 Report a problem | ||
| 5/29/2026 | Listed for sale | $2,499,900-3.8%$497/sqft |
Source: NCMBR #162114 Report a problem | ||
| 5/14/2026 | Listing removed | $2,599,900$517/sqft |
Source: NCMBR #162114 Report a problem | ||
| 3/5/2026 | Price change | $2,599,900+4%$517/sqft |
Source: NCMBR #162114 Report a problem | ||
| 11/13/2025 | Listed for sale | $2,499,900$497/sqft |
Source: NCMBR #162114 Report a problem | ||
Public tax history
Tax history is unavailable.
Monthly payment
Est. payment
Payment breakdown
Explore the cost of this home by adjusting the details. Changes won't be saved.Climate risks
Neighborhood: 38655
Nearby schools
Schools provided by the listing agent
- District: Oxford
Source: NCMBR. This data may not be complete. We recommend contacting the local school district to confirm school assignments for this home.

Similar homes
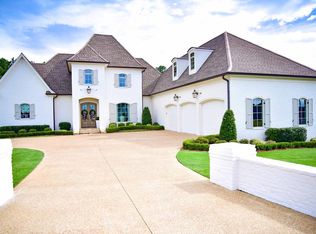
- $2,390,0005 bd5 ba4.5k sqft512 Fazio Dr, Oxford, MS 38655For Sale
 MLS ID #168233, John Welty, John Welty Realty. NCMBR
 - $2,275,0005 bd5 ba4.4k sqft206 Clubhouse Dr, Oxford, MS 38655For Sale
 MLS ID #167215, Tim Phillips, Crye-Leike Oxford Real Estate. NCMBR
 - $2,499,9005 bd6 ba4.8k sqft5 Lakeshore, Oxford, MS 38655For Sale
 MLS ID #164765, Glenda Keenan, Kessinger Real Estate. NCMBR
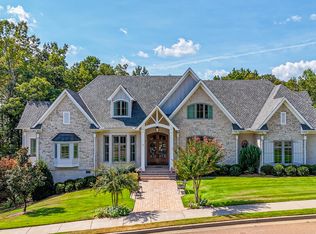
 - $2,150,0005 bd6 ba4.6k sqft317 Fazio Dr, Oxford, MS 38655For Sale
 MLS ID #168346, Margaret Baker, The Grove Realty, LLC. NCMBR
