Stay at the center of it all at Van Buren Place! This stunning 4-bedroom, 4.5-bath condo features an open floor plan and an unbeatable location perfectly positioned between the University and Oxford's Square. This condo was remodeled down to the studs, offering inviting new indoor and outdoor space ideal for entertaining. Thoughtfully designed with luxury in mind, the home features Italian Pro Series appliances, Brizo plumbing fixtures, Hinkley lighting, a built-in bar, marble countertops, soaring ceilings, and a private garage. With only three condos in Van Buren Place approved for short-term rentals, this rare opportunity blends modern elegance with the energy and convenience of the Oxford lifestyle. Properties like this in downtown Oxford are truly one of a kind!! Come see for yourself!
For sale
Price cut: $100K (5/7)
$2,450,000
419 Van Buren Ave #101, Oxford, MS 38655
4beds
2,600sqft
:
Get pre-qualified$15,494/mo
Townhouse/Condo
Built in 2008
-- sqft lot
$-- Zestimate®
$942/sqft
$-- HOA
What's special
Private garageOpen floor planSoaring ceilingsHinkley lightingBuilt-in barBrizo plumbing fixturesMarble countertops
- 131 days |
- 136 |
- 3 |
Zillow last checked:
Listing updated:
Listed by:
Sallie Kate Richardson,
Cannon Cleary McGraw 662-371-1000
Source: NCMBR,MLS#: 166857
Facts & features
Interior
Bedrooms & bathrooms
- Bedrooms: 4
- Bathrooms: 5
- Full bathrooms: 4
- 1/2 bathrooms: 1
Cooling
- Electric
Appliances
- Included: Microwave, Cooktop, Dishwasher, Disposal, Refrigerator, Wine Rack/Cooler, Gas Water Heater
- Laundry: W/D Hook Up
Features
- Walk-In Closet(s), Ceiling Fan(s)
- Windows: Other-See Remarks, Blinds
Interior area
- Total structure area: 2,600
- Total interior livable area: 2,600 sqft
Video & virtual tour
Property
Parking
- Total spaces: 2
- Parking features: 2 Car Garage
- Garage spaces: 2
Features
- Patio & porch: Patio, Porch
- Pool features: None
Details
- Parcel number: 135N21262.00
- Zoning: NR
- Zoning description: OXFORD
Construction
Type & style
- Home type: Townhouse
- Property subtype: Townhouse/Condo
Materials
- Brick
- Foundation: Slab
- Roof: Architectural
Condition
- Year built: 2008
Utilities & green energy
- Sewer: Public Sewer
- Water: Public
Community & HOA
Community
- Subdivision: None
Location
- Region: Oxford
Financial & listing details
- Price per square foot: $942/sqft
- Date on market: 3/15/2026
Estimated market value
Not available
Estimated sales range
Not available
Not available
Price history
| Date | Event | Price |
|---|---|---|
| 5/7/2026 | Price change | $2,450,000-3.9%$942/sqft |
Source:  NCMBR #166857 Report a problem NCMBR #166857 Report a problem | ||
| 3/15/2026 | Listed for sale | $2,550,000-8.9%$981/sqft |
Source: NCMBR #166857 Report a problem | ||
| 1/3/2026 | Listing removed | $2,800,000$1,077/sqft |
Source: NCMBR #161964 Report a problem | ||
| 10/22/2025 | Listed for sale | $2,800,000$1,077/sqft |
Source: NCMBR #161964 Report a problem | ||
Public tax history
Tax history is unavailable.
Monthly payment
Est. payment
Payment breakdown
Explore the cost of this home by adjusting the details. Changes won't be saved.Climate risks
Neighborhood: 38655
Nearby schools
GreatSchools rating
- 8/10Oxford Elementary SchoolGrades: 4-5Distance: 0.3 mi
- 7/10Oxford Intermediate SchoolGrades: 6Distance: 0.3 mi
- 9/10Oxford High SchoolGrades: 9-12Distance: 2.2 mi
Schools provided by the listing agent
- District: Oxford
Source: NCMBR. This data may not be complete. We recommend contacting the local school district to confirm school assignments for this home.
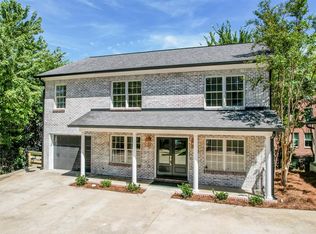
- $1,615,0003 bd4 ba2.2k sqft419 Van Buren Ave #103, Oxford, MS 38655Pending
- $1,810,0004 bd4 ba2.3k sqft419 Van Buren Ave #102, Oxford, MS 38655For Sale

- $221,6703 bd3 ba1.8k sqft1801 Van Buren Ave #3, Oxford, MS 38655Off Market
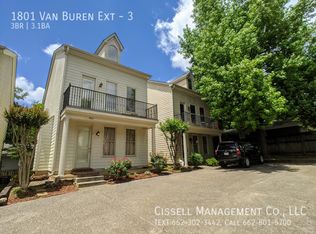
- $904,6003 bd4 ba1.8k sqft1801 Van Buren Avenue Ext APT 3, Oxford, MS 38655Off Market
- $1,366,1005 bd3 ba2k sqft204 S 5th St, Oxford, MS 38655Off Market
- $872,500-- bd-- ba1.8k sqft409 Van Buren Ave, Oxford, MS 38655Off Market
- $639,300-- bd-- ba-- sqft514 Jackson Ave E #417, Oxford, MS 38655Off Market
- $---- bd-- ba-- sqft514 Jackson Ave E #318, Oxford, MS 38655Sold
A local agent can set up tours, give advice and negotiate with sellers.
Similar homes
- $1,810,0004 bd4 ba2.3k sqft419 Van Buren Ave #102, Oxford, MS 38655For SaleMLS ID #166856, Sallie Kate Richardson, Cannon Cleary McGraw. NCMBR
- $2,715,0003 bd4 ba3.5k sqft608 Van Buren Ave #8, Oxford, MS 38655For Sale
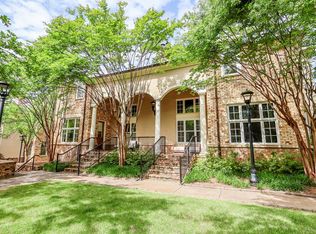 MLS ID #167285, Harry Alexander, Cannon Cleary McGraw. NCMBR
 - $2,190,0004 bd5 ba3.4k sqft427 N 16th St #3, Oxford, MS 38655For Sale
 MLS ID #167471, Mark Cleary, Cannon Cleary McGraw. NCMBR
 - $3,175,0003 bd3 ba2.6k sqft906 Lincoln Ave, Oxford, MS 38655For Sale
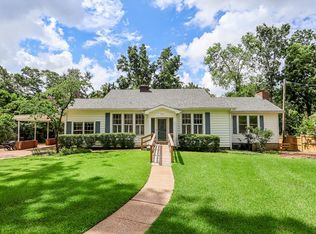 MLS ID #167877, Mark Cleary, Cannon Cleary McGraw. NCMBR
 - $1,590,0004 bd4 ba3k sqft207 McLaurin Dr, Oxford, MS 38655For SaleMLS ID #167708, Emelie McGee, Crye-Leike Oxford Real Estate. NCMBR
- $1,495,0002 bd2 ba1.3k sqft1100 Tyler Ave Suite 203, Oxford, MS 38655For SaleMLS ID #164572, Heather Richardson, Crye-Leike Oxford Real Estate. NCMBR
- $1,975,0003 bd3 ba1.7k sqft1250 Tyler Ave #315, Oxford, MS 38655For SaleMLS ID #167419, Heather Richardson, Crye-Leike Oxford Real Estate. NCMBR
- $1,750,0004 bd3 ba3.1k sqft614 Greenhaven, Oxford, MS 38655For SaleMLS ID #167323, Michael Dawkins, Kessinger Real Estate. NCMBR
- $3,290,0003 bd4 ba3.6k sqft121 Highlands Dr, Oxford, MS 38655For SaleMLS ID #167915, Keith Kessinger, Kessinger Real Estate. NCMBR
- $1,450,0003 bd2 ba1.8k sqft252 County Road 303, Oxford, MS 38655For SaleMLS ID #166944, Basil Richmond, Oxford Realty. NCMBR
- $1,400,0004 bd3 ba3.5k sqft698 Highway 6 W, Oxford, MS 38655For SaleMLS ID #161383, Leshia G Martin, Martin Management. NCMBR
- $1,379,0002 bd3 ba1.3k sqft1250 Tyler Ave #209, Oxford, MS 38655For SaleMLS ID #166865, Heather Richardson, Crye-Leike Oxford Real Estate. NCMBR
- $1,538,3003 bd4 ba2.5k sqft2096 Old Taylor Rd Unit 112, Oxford, MS 38655For SaleMLS ID #162027, Jan Cauthen, Kessinger Real Estate. NCMBR
- $1,450,0002 bd2 ba1.3k sqft1252 Tyler Ave #308, Oxford, MS 38655For SaleMLS ID #166949, Heather Richardson, Crye-Leike Oxford Real Estate. NCMBR
- $1,415,4002 bd2 ba1.3k sqft1252 Tyler Ave #204, Oxford, MS 38655For SaleMLS ID #167271, Heather Richardson, Crye-Leike Oxford Real Estate. NCMBR
- $1,465,8003 bd4 ba2.2k sqft2096 Old Taylor Rd Unit 110, Oxford, MS 38655For SaleMLS ID #162026, Jan Cauthen, Kessinger Real Estate. NCMBR
- $1,458,7503 bd4 ba2.1k sqft2096 Old Taylor Rd Unit 102, Oxford, MS 38655For SaleMLS ID #162028, Jan Cauthen, Kessinger Real Estate. NCMBR
- $1,462,2503 bd4 ba2.1k sqft2096 Old Taylor Rd Unit 104, Oxford, MS 38655For SaleMLS ID #162029, Jan Cauthen, Kessinger Real Estate. NCMBR
