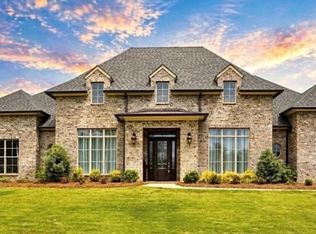
A rare private estate just minutes from Oxford, offering nearly 19 acres of rolling pasture land, two ponds, a Gunite pool, pool house, barn, multiple workshops and a beautifully appointed 3 bedroom 2 bathroom 2,708-square-foot home—all within the Oxford School District. Beyond the gated entrance, the impressive residence features spacious living and entertaining areas, a beautifully appointed kitchen, an elegant primary suite, generous bedrooms, a sunroom, and inviting covered porches overlooking the grounds. Outdoors, enjoy a resort-style Gunite pool, pool house, two shops, fenced pasture, barn, two picturesque ponds, and a private deck. Thoughtfully designed for both elegant entertaining and comfortable everyday living, this is a rare opportunity to own a truly remarkable Oxford estate. Unfinished attic space offers an excellent opportunity to add approximately 2k sf of upstairs space with staircase access already in place. Option to buy additional adjoining rentals. Agent Owned
For sale
$1,700,000
6 County Road 212, Oxford, MS 38655
3beds
2,708sqft
Residential
Built in 2013
18.97 Acres Lot
$-- Zestimate®
$628/sqft
$-- HOA
What's special
Resort-style gunite poolPool houseGunite poolGated entrancePrivate deckImpressive residenceBeautifully appointed kitchen
- 27 days
- 781
- 47
Likely to sell faster than
Zillow last checked:
Listing updated:
Listed by:
April White,
Right-Way Realty 662-801-6806
Source: NCMBR,MLS#: 168438
Facts & features
Interior
Bedrooms & bathrooms
- Bedrooms: 3
- Bathrooms: 2
- Full bathrooms: 2
Rooms
- Room types: Bonus Room Unfinished, Office
Bedroom
- Level: Main
Cooling
- Electric
Appliances
- Included: Microwave, Dishwasher, Dryer, Gas Range, Refrigerator, Washer, Vented Exhaust Fan, Other
- Laundry: W/D Hook Up
Features
- Pantry, Walk-In Closet(s), Granite Counters, Ceiling Fan(s)
- Flooring: Hardwood, Ceramic Tile
- Doors: French Doors
- Windows: Double Hung, Vinyl, Blinds
- Has fireplace: Yes
- Fireplace features: Wood Burning
Interior area
- Total structure area: 2,708
- Total interior livable area: 2,708 sqft
Video & virtual tour
Property
Parking
- Total spaces: 4
- Parking features: 4+ Car Carport, Oversized, Other, Driveway
- Has carport: Yes
- Has uncovered spaces: Yes
Features
- Patio & porch: Patio
- Exterior features: Dock
- Pool features: In Ground
- Has spa: Yes
- Spa features: Heated
- Has view: Yes
- View description: Water
- Has water view: Yes
- Water view: Water
Lot
- Size: 18.97 Acres
Details
- Additional structures: Workshop, Barn(s), Guest House
- Parcel number: 1230701403
- Zoning: A-1
- Zoning description: LAFAYETTE
Construction
Type & style
- Home type: SingleFamily
- Property subtype: Residential
Materials
- Brick, HardiPlank Type
- Foundation: Slab
- Roof: Metal
Condition
- Year built: 2013
Utilities & green energy
- Sewer: Treatment Plant
- Water: Community System
- Utilities for property: Underground Utilities
Community & HOA
Community
- Security: Security System
- Subdivision: None
Location
- Region: Oxford
Financial & listing details
- Price per square foot: $628/sqft
- Tax assessed value: $336,860
- Annual tax amount: $1,129
- Date on market: 9/10/2026
Estimated market value
Not available
Estimated sales range
Not available
Not available
Price history
| Date | Event | Price |
|---|---|---|
| 9/10/2026 | Listed for sale | $1,700,000$628/sqft |
Source:  NCMBR #168438 Report a problem NCMBR #168438 Report a problem | ||
Public tax history
| Year | Property taxes | Tax assessment |
|---|---|---|
| 2025 | $1,129 +29.1% | $33,686 +31.4% |
| 2024 | $875 +6.2% | $25,637 |
| 2023 | $824 | $25,637 |
| 2022 | $824 | $25,637 |
| 2021 | $824 +36.4% | $25,637 +25.7% |
| 2020 | $604 | $20,389 |
| 2017 | $604 | $20,389 +5.4% |
| 2016 | -- | $19,345 -19.7% |
| 2015 | -- | $24,084 +2.3% |
| 2014 | -- | $23,554 |
Find assessor info on the county website
Monthly payment
Est. payment
Payment breakdown
Explore the cost of this home by adjusting the details. Changes won't be saved.Climate risks
Neighborhood: 38655
Nearby schools
Schools provided by the listing agent
- District: Oxford
Source: NCMBR. This data may not be complete. We recommend contacting the local school district to confirm school assignments for this home.
Similar homes
- $1,750,0004 bd3 ba3.1k sqft614 Greenhaven, Oxford, MS 38655For Sale
 MLS ID #167323, Michael Dawkins, Kessinger Real Estate. NCMBR
 - $1,795,0004 bd3 ba3.7k sqft74 County Road 160, Oxford, MS 38655For Sale
 MLS ID #168137, Stacy Harrison, Kessinger Real Estate. NCMBR
 - $1,490,0004 bd4 ba3k sqft207 McLaurin Dr, Oxford, MS 38655For Sale
 MLS ID #167708, Emelie McGee, Crye-Leike Oxford Real Estate. NCMBR
 - $2,500,0003 bd4 ba3.6k sqft121 Highlands Dr, Oxford, MS 38655For Sale
 MLS ID #167915, Keith Kessinger, Kessinger Real Estate. NCMBR
 - $889,0004 bd4 ba3.5k sqft707 Quiet Valley Cv, Oxford, MS 38655For Sale
 MLS ID #26-3305, John Enlow, SOUTHERN HILLS REALTY&APPRAISAL, INC.. NMMLS
