What a rare opportunity to purchase a home just minutes from the Oxford Square and within true walking distance of everything Oxford has to offer. Located on the corner of Adams Street and North 14th Street, this home features 3 bedrooms, 2 bathrooms, and approximately 1,943 square feet of living space on a .26-acre corner lot. The property includes a fully fenced backyard and a storage shed. The Seller has architectural plans for a complete renovation that were previously approved by the Historic Preservation Commission. The new owner would be required to obtain an updated Certificate of Appropriateness (COA), and the plans would need to be resubmitted for approval. The Seller is willing to include the architectural plans, which were designed by an architect from New Orleans.The proposed renovation would expand the home to approximately 3,000 square feet and include 4 bedrooms, 4.5 bathrooms, and an exceptional outdoor living area with a fireplace.
For sale
Price cut: $50K (10/6)
$1,475,000
503 N 14th St, Oxford, MS 38655
3beds
1,943sqft
Residential
Built in 1945
0.26 Acres Lot
$-- Zestimate®
$759/sqft
$-- HOA
What's special
Storage shedFully fenced backyardCorner lot
- 72 days
- 583
- 6
Zillow last checked:
Listing updated:
Listed by:
Tim Phillips,
Crye-Leike Oxford Real Estate 662-234-9868,
Pittman Phillips,
Crye-Leike Oxford Real Estate
Source: NCMBR,MLS#: 168165
Facts & features
Interior
Bedrooms & bathrooms
- Bedrooms: 3
- Bathrooms: 2
- Full bathrooms: 2
Bedroom
- Level: Main
Cooling
- Electric
Appliances
- Included: Dishwasher, Disposal, Dryer, Refrigerator, Washer, Gas Water Heater, Tankless Water Heater
Features
- Walk-In Closet(s), Ceiling Fan(s)
- Flooring: Hardwood
- Windows: Wood Frames, Blinds
- Has fireplace: Yes
- Fireplace features: Gas
Interior area
- Total structure area: 1,943
- Total interior livable area: 1,943 sqft
Video & virtual tour
Property
Parking
- Total spaces: 1
- Parking features: Carport, Attached, Paved
- Carport spaces: 1
- Has uncovered spaces: Yes
Features
- Patio & porch: Patio, Porch
- Pool features: None
- Fencing: Fenced
Lot
- Size: 0.26 Acres
Details
- Additional structures: Shed(s)
- Parcel number: 135P2123800
- Zoning: SR
- Zoning description: OXFORD
Construction
Type & style
- Home type: SingleFamily
- Property subtype: Residential
Materials
- HardiPlank Type
- Foundation: Crawl Space
- Roof: Architectural
Condition
- Year built: 1945
Utilities & green energy
- Sewer: Public Sewer
- Water: Public
Community & HOA
Community
- Subdivision: Other
Location
- Region: Oxford
Financial & listing details
- Price per square foot: $759/sqft
- Tax assessed value: $282,460
- Annual tax amount: $1,523
- Date on market: 8/5/2026
Estimated market value
Not available
Estimated sales range
Not available
Not available
Price history
| Date | Event | Price |
|---|---|---|
| 10/6/2026 | Price change | $1,475,000-3.3%$759/sqft |
Source:  NCMBR #168165 Report a problem NCMBR #168165 Report a problem | ||
| 8/22/2026 | Listed for sale | $1,525,000$785/sqft |
Source: NCMBR #168165 Report a problem | ||
| 8/18/2026 | Pending sale | $1,525,000$785/sqft |
Source: NCMBR #168165 Report a problem | ||
| 8/5/2026 | Listed for sale | $1,525,000$785/sqft |
Source: NCMBR #168165 Report a problem | ||
| 6/9/1993 | Sold | -- |
Source: Agent Provided Report a problem | ||
Public tax history
| Year | Property taxes | Tax assessment |
|---|---|---|
| 2025 | $1,523 +152.7% | $42,369 +73.4% |
| 2024 | $603 +5.6% | $24,438 |
| 2023 | $571 | $24,438 |
| 2022 | $571 | $24,438 |
| 2021 | $571 +2.9% | $24,438 +4.5% |
| 2020 | $555 | $23,383 |
| 2017 | $555 | $23,383 +11.4% |
| 2016 | -- | $20,999 |
| 2015 | -- | $20,999 |
| 2014 | -- | $20,999 |
| 2013 | -- | $20,999 +3.9% |
| 2012 | -- | $20,202 |
| 2011 | -- | $20,202 |
| 2010 | -- | $20,202 |
| 2009 | -- | $20,202 +8.4% |
| 2008 | -- | $18,629 |
| 2007 | -- | $18,629 |
| 2006 | -- | $18,629 |
| 2005 | -- | $18,629 |
Find assessor info on the county website
Monthly payment
Est. payment
Payment breakdown
Explore the cost of this home by adjusting the details. Changes won't be saved.Climate risks
Neighborhood: 38655
Nearby schools
Schools provided by the listing agent
- District: Oxford
Source: NCMBR. This data may not be complete. We recommend contacting the local school district to confirm school assignments for this home.

Similar homes
- $1,500,0003 bd4 ba2.3k sqft421 N 11th St Unit 104, Oxford, MS 38655For Sale
 MLS ID #168065, Donnie Chambliss, Crye-Leike of MS - Southaven. NCMBR
 - $1,275,0003 bd3 ba2.1k sqft211 Williams Ave, Oxford, MS 38655For Sale
 MLS ID #168625, Pittman Phillips, Crye-Leike Oxford Real Estate. NCMBR
 - $960,0003 bd2 ba1.3k sqft301 Sisk Ave, Oxford, MS 38655For Sale
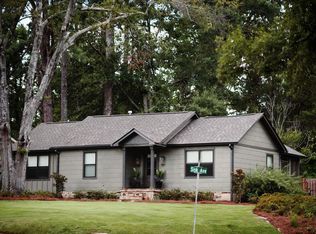 MLS ID #168334, Elizabeth Edwards, Crye-Leike Oxford Real Estate. NCMBR
 - $1,495,0002 bd2 ba1.3k sqft1100 Tyler Ave Suite 203, Oxford, MS 38655For Sale
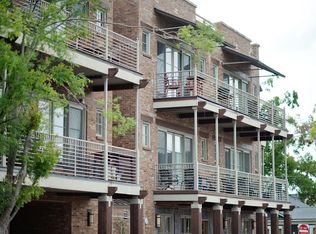 MLS ID #168462, Heather Richardson, Crye-Leike Oxford Real Estate. NCMBR
