Skip main navigation
Sold for $375,000
  • $375,000

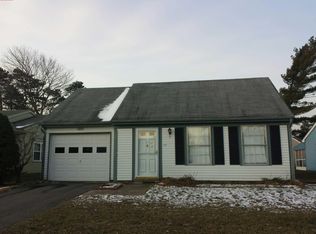
    219 Huntington Dr, Southampton, NJ 08088

    2beds
    1,360sqft
    Single Family Residence
    Built in 1976
    5,497 Square Feet Lot
    $381,800 Zestimate®
    $276/sqft
    $2,360 Estimated rent

    Home value

    $381,800

    $359,000 - $405,000

    $2,360/mo

    Zestimate® history
    Loading
    Loading...

    Owner options

    List your home for rent

    $2,360/mo

    Rent Zestimate®

    Find your next renter with Zillow Rental Manager. Plus, with online applications, you can quickly screen prospective tenants – for free.

    Learn more

    $2,360/mo

    Rent Zestimate®

    Refinance and save

    $2,726/mo

    Est. payment

    Refinancing to a lower rate could help reduce your monthly payments and save thousands over the life of the loan.

    See today's rates

    $2,726/mo

    Est. payment

    Explore your selling options

    Work with a Zillow partner agent

    Leverage their expertise and Zillow's premium Showcase listings to get your home seen by more buyers.

    Get started

    List with your own agent

    Get your home in front of millions of buyers by listing it on Zillow.

    Learn how to do it

    Sell it yourself

    Take full control of how buyers see your home on Zillow by listing For Sale by Owner (FSBO).

    List your home

    What's special

    Sophisticated kitchenSparkling tub-showerUpdated bathroomLuxury plank flooringAmple walk-in closetMain bathroomWalk-in pantry
    What an Extraordinary Opportunity! This Immaculate, Fresh and Stunning Haverford Model boasts more than 1350 Sq. Ft. of Beautiful Living. From the time you pull up onto the Concrete Driveway you will be Besotted by this Home’s Beauty and Attention to Detail. It all begins as you step onto a Lovely Covered Porch with Stone Façade, Tranquil in all ways! As we walk through the Welcoming Front Door, you will immediately notice the Elegance of this Home. Greeted by Stunning Luxury Plank Flooring that gives the Home Depth and Refinement. Every Room in this home is Expertly Appointed in Style and Presentation. The Living and Dining Room are Open allowing for Large or Small Gatherings. A Bespoke Ceiling Fan and Dining Room Chandelier are indicative of the Class that Abounds. Ample in Size and Layout these Rooms can Accommodate your Style of Furniture. We now move forward into the Pride and Place of this Home, a Sophisticated Kitchen Featuring Soft-White Soft-close 42” Cabinets Accented with Crown Molding, Complimented by Coordinated Hardware. Striking Custom Leather-finish Granite Countertops, Rich Subway Tile Backsplash, Deep Sink with Gooseneck Faucet, and Stainless Steel Appliances Accentuate this Kitchen’s Beauty! A Lovely Island with Additional Cabinetry offers Versatility and Completes the Space. Looking for that little “Extra” for your Kitchen Sundries? How about a Walk-in Pantry? Can I have the Keys, Please?!? Yes, There is more…a Back Door leading to a Covered Trex Patio offers a Respite for Afternoon Talks and Quiet Enjoyment! Back inside, you will find a Large Primary Bedroom, which is Carpeted for Softness under your feet and Features a Ceiling Fan, Ample Walk-In Closet and a Sumptuous Dedicated Updated Bathroom Replete with an Expanded, Tiled Walk-in Shower, Lovely Vanity and Coordinated Medicine Cabinet and Mirror is all for You! Tasteful all the way! The Main Bathroom, which your Guests will Admire, is Beautiful! Sparkling Tub-Shower, Coordinated Vanity and Medicine Cabinet offer an Aesthetically Pleasing Contrast to the Crispness of this Bathroom. More Elegance! The Second Carpeted Bedroom with Ceiling Fan is Bright and Airy and has Ample Space to give you the Versatility of having it as a Guest, Office/Library, or Craft Room. There is a Laundry Center Conveniently Located. Through-out the Home you will find Raised Panel Doors, Energy Efficient “Low-E” Glass all with Custom Window Treatments. There is also a Recently Installed Sprinkler System to help Maintain that Lush and Plush Front Lawn! Come and Discover this Impeccable Home, Refreshing and Exquisite in Every Detail.

    Zillow last checked:

    Listing updated:

    Listed by:

    Virginia Bowker 609-859-1515,

    Alloway Associates Inc

    Bought with:

    Wade Dew, 1432955

    RE/MAX Revolution

    Source: Bright MLS,MLS#: NJBL2097304MLS Logo

    Facts & features

    Interior

    Bedrooms & bathrooms
    • Bedrooms: 2
    • Bathrooms: 2
    • Full bathrooms: 2
    • Main level bathrooms: 2
    • Main level bedrooms: 2
    Primary bedroom
    • Level: Main
    • Area: 210 Square Feet
    • Dimensions: 15 x 14
    Bedroom 2
    • Level: Main
    • Area: 156 Square Feet
    • Dimensions: 13 x 12
    Dining room
    • Level: Main
    • Area: 100 Square Feet
    • Dimensions: 10 x 10
    Kitchen
    • Level: Main
    • Area: 210 Square Feet
    • Dimensions: 15 x 14
    Living room
    • Level: Main
    • Area: 266 Square Feet
    • Dimensions: 19 x 14
    Other
    • Level: Main
    • Area: 150 Square Feet
    • Dimensions: 15 x 10
    Heating
    • Baseboard, Electric
    Cooling
    • Central Air, Electric
    Appliances
    • Included: Electric Water Heater
    • Laundry: Main Level
    Features
    • Has basement: No
    • Has fireplace: No
    Interior area
    • Total structure area: 1,360
    • Total interior livable area: 1,360 sqft
    • Finished area above ground: 1,360
    • Finished area below ground: 0

    Property

    Parking
    • Total spaces: 2
    • Parking features: Garage Faces Front, Concrete, Attached, Driveway
    • Attached garage spaces: 1
    • Uncovered spaces: 1
    Accessibility
    • Accessibility features: None
    Features
    • Levels: One
    • Stories: 1
    • Pool features: Community
    Lot
    • Size: 5,497 sqft
    • Dimensions: 50.00 x 110.00
    Details
    • Additional structures: Above Grade, Below Grade
    • Parcel number: 3302702 3500018
    • Zoning: RDPL
    • Special conditions: Standard

    Construction

    Type & style
    • Home type: SingleFamily
    • Architectural style: Ranch/Rambler
    • Property subtype: Single Family Residence
    Materials
    • Advanced Framing
    • Foundation: Slab
    • Roof: Shingle
    Condition
    • New construction: No
    • Year built: 1976
    • Major remodel year: 2019
    Details
    • Builder model: Haverford
    • Builder name: Haverford

    Utilities & green energy

    • Sewer: Public Sewer
    • Water: Public

    Community & neighborhood

    Community
    • Community features: Pool
    Senior living
    • Senior community: Yes
    Location
    • Region: Southampton
    • Subdivision: Leisuretowne
    • Municipality: SOUTHAMPTON TWP

    HOA & financial

    HOA
    • Has HOA: Yes
    • HOA fee: $89 monthly
    • Amenities included: Billiard Room, Community Center, Fitness Center, Game Room, Jogging Path, Lake, Library, Non-Lake Recreational Area, Picnic Area, Pool, Putting Green, Retirement Community, Shuffleboard Court, Tennis Court(s)
    • Association name: LEISURETOWNE

    Other

    Other facts
    • Listing agreement: Exclusive Right To Sell
    • Listing terms: Cash,Conventional
    • Ownership: Fee Simple

    Price history

    DateEventPrice
    11/17/2025Sold$375,000$276/sqft
    Source: Bright MLS #NJBL2097304 Report a problem
    10/30/2025Pending sale$375,000$276/sqft
    Source: Bright MLS #NJBL2097304 Report a problem
    10/9/2025Listed for sale$375,000+5.8%$276/sqft
    Source: Bright MLS #NJBL2097304 Report a problem
    8/16/2024Sold$354,500+1.3%$261/sqft
    Source: Bright MLS #NJBL2067944 Report a problem
    7/10/2024Pending sale$350,000$257/sqft
    Source: Bright MLS #NJBL2067944 Report a problem
    7/3/2024Contingent$350,000$257/sqft
    Source: Bright MLS #NJBL2067944 Report a problem
    6/25/2024Listed for sale$350,000+45.8%$257/sqft
    Source: Bright MLS #NJBL2067944 Report a problem
    8/5/2019Sold$240,000-3.6%$176/sqft
    Source: Public Record Report a problem
    5/23/2019Price change$249,000-1.9%$183/sqft
    Source: Garden State Properties Grp-Me #NJBL341406 Report a problem
    5/15/2019Price change$253,900-2.3%$187/sqft
    Source: Garden State Properties Grp-Me #NJBL341406 Report a problem
    4/10/2019Listed for sale$259,900+109.6%$191/sqft
    Source: Garden State Properties Grp-Me #NJBL341406 Report a problem
    9/26/2018Sold$124,000-3.9%$91/sqft
    Source: Public Record Report a problem
    7/30/2018Listed for sale$129,000+13267.9%$95/sqft
    Source: Reality Real Estate Inc #1002122742 Report a problem
    10/16/2011Listing removed$950$1/sqft
    Source: Sunbelt Real Estate #5944264 Report a problem
    10/15/2011Sold$965-98.7%$1/sqft
    Source: Agent Provided Report a problem
    9/9/2011Listed for rent$950$1/sqft
    Source: Sunbelt Real Estate #5944264 Report a problem
    1/5/1994Sold$72,500$53/sqft
    Source: Public Record Report a problem

    Public tax history

    YearProperty taxesTax assessment
    2025$3,800 +3.8%$115,200
    2024$3,660 $115,200
    2023-- $115,200
    2022$3,531 +2.2%$115,200
    2021$3,454 +4.5%$115,200
    2020$3,305 +2.4%$115,200
    2019$3,228 -0.4%$115,200
    2018$3,239 +2.2%$115,200
    2017$3,170 +3.3%$115,200
    2016$3,070 +3.7%$115,200
    2015$2,962 +2.6%$115,200
    2014$2,887 +0.2%$115,200
    2013$2,880 -1.1%$115,200 +26.2%
    2007$2,912 +6.1%$91,300
    2006$2,744 +8.1%$91,300
    2005$2,538 +8.3%$91,300
    2004$2,345 $91,300
    2003-- $91,300 +10.8%
    2002-- $82,400
    2001-- $82,400

    Find assessor info on the county website

    Neighborhood: 08088

    Nearby schools

    GreatSchools rating
    Schools provided by the listing agent
    • District: Southampton Township Public Schools

    Source: Bright MLS. This data may not be complete. We recommend contacting the local school district to confirm school assignments for this home.

    Get a cash offer in 3 minutes
    Find out how much your home could sell for in as little as 3 minutes with a no-obligation cash offer.
    Estimated market value
    $381,800
    Get a cash offer in 3 minutes
    Find out how much your home could sell for in as little as 3 minutes with a no-obligation cash offer.
    Estimated market value
    $381,800