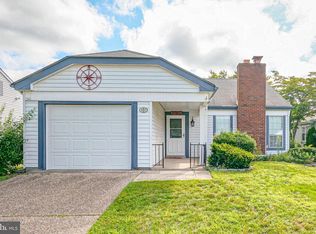
Back on the market Buyer did not obtain financing, Note price improvement* Lush landscape brings you into this Expanded Folcroft with a Smile. The enclosed, heated front porch has two walls of windows w/shades. Along with New Stainless Steel Appliances the kitchen has additional cabinets and counter space. The Family Room with AC and baseboard heat will allow for a variable of functions. The walk-in closet in the Family is a potential 2nd bathroom. Laminate flooring throughout; kitchen appliances 2026; Vinyl siding 2025; driveway resurfaced July, 2026; rain gutters 2025; roof 2016 and central air 2015 (approx.); washer/dryer 2022. Walk to Laurel Hall and the pool. One street away from Cedar Lake. *Painter may be present Showings begin Saturday,
Pending
Price cut: $10.1K (8/26)
$274,900
223 Huntington Dr, Southampton, NJ 08088
2beds
1,242sqft
Single Family Residence
Built in 1976
5,662 Square Feet Lot
$-- Zestimate®
$221/sqft
$89/mo HOA
What's special
Lush landscapeNew stainless steel appliancesLaminate flooring throughout
- 80 days
- 38
- 0
Zillow last checked:
Listing updated:
Listed by:
Nancy A Doud 609-284-0125,
BHHS Fox & Roach-Medford
Source: Bright MLS,MLS#: NJBL2117816
Facts & features
Interior
Bedrooms & bathrooms
- Bedrooms: 2
- Bathrooms: 1
- Full bathrooms: 1
- Main level bathrooms: 1
- Main level bedrooms: 2
Rooms
- Room types: Living Room, Primary Bedroom, Kitchen, Family Room, Bedroom 1, Other, Attic
Primary bedroom
- Features: Flooring - Laminated, Window Treatments
- Level: Main
- Area: 144 Square Feet
- Dimensions: 12 X 12
Primary bedroom
- Level: Unspecified
Bedroom 1
- Features: Flooring - Laminated, Window Treatments
- Level: Main
- Area: 144 Square Feet
- Dimensions: 12 X 12
Other
- Features: Attic - Pull-Down Stairs
- Level: Unspecified
Family room
- Features: Ceiling Fan(s), Flooring - Laminated, Lighting - Ceiling, Walk-In Closet(s), Window Treatments
- Level: Main
- Area: 300 Square Feet
- Dimensions: 15 X 20
Kitchen
- Features: Kitchen - Electric Cooking, Countertop(s) - Recycled Content, Flooring - Ceramic Tile, Eat-in Kitchen, Lighting - Ceiling
- Level: Main
- Area: 156 Square Feet
- Dimensions: 12 X 13
Living room
- Features: Ceiling Fan(s), Flooring - Laminated, Window Treatments
- Level: Main
- Area: 300 Square Feet
- Dimensions: 15 X 20
Other
- Description: FRNT POR
- Level: Main
- Area: 100 Square Feet
- Dimensions: 5 X 20
Other
- Description: GARAGE
- Level: Main
- Area: 400 Square Feet
- Dimensions: 20 X 20
Heating
- Baseboard, Electric
Cooling
- Central Air, Electric
Appliances
- Included: Dishwasher, Electric Water Heater
- Laundry: Main Level
Features
- Eat-in Kitchen, Dry Wall
- Flooring: Vinyl, Tile/Brick, Laminate
- Windows: Replacement
- Has basement: No
- Has fireplace: No
Interior area
- Total structure area: 1,242
- Total interior livable area: 1,242 sqft
- Finished area above ground: 1,242
- Finished area below ground: 0
Property
Parking
- Total spaces: 1
- Parking features: Garage Faces Front, Inside Entrance, Asphalt, Driveway, Private, Attached
- Attached garage spaces: 1
- Has uncovered spaces: Yes
Accessibility
- Accessibility features: None
Features
- Levels: One
- Stories: 1
- Patio & porch: Porch
- Exterior features: Sidewalks, Street Lights, Lighting
- Pool features: Community
Lot
- Size: 5,662 Square Feet
- Features: Level, Open Lot, Front Yard, Rear Yard
Details
- Additional structures: Above Grade, Below Grade
- Parcel number: 3302702 3500020
- Zoning: RDPL
- Special conditions: Standard
Construction
Type & style
- Home type: SingleFamily
- Architectural style: Ranch/Rambler
- Property subtype: Single Family Residence
Materials
- Vinyl Siding
- Foundation: Slab
- Roof: Shingle
Condition
- Very Good
- New construction: No
- Year built: 1976
Details
- Builder model: EXPD FOLCROFT
Utilities & green energy
- Electric: Underground, 100 Amp Service
- Sewer: Public Sewer
- Water: Public
- Utilities for property: Cable Connected, Underground Utilities, Cable
Community & HOA
Community
- Senior community: Yes
- Subdivision: Leisuretowne
HOA
- Has HOA: Yes
- Amenities included: Pool, Clubhouse
- Services included: Pool(s), Common Area Maintenance, Health Club, Management, Bus Service, Security
- HOA fee: $89 monthly
- HOA name: LEISURETOWNE ASSOCIATION
Location
- Region: Southampton
- Municipality: SOUTHAMPTON TWP
Financial & listing details
- Price per square foot: $221/sqft
- Tax assessed value: $96,300
- Annual tax amount: $3,228
- Date on market: 8/6/2026
- Listing agreement: Exclusive Agency
- Listing terms: Cash,Conventional,USDA Loan,VA Loan
- Inclusions: Refrigerator, Dishwasher, Stove, Washer / Dryer
- Ownership: Fee Simple
Estimated market value
Not available
Estimated sales range
Not available
Not available
Price history
| Date | Event | Price |
|---|---|---|
| 9/25/2026 | Pending sale | $274,900$221/sqft |
Source:  Bright MLS #NJBL2117816 Report a problem Bright MLS #NJBL2117816 Report a problem | ||
| 9/18/2026 | Contingent | $274,900$221/sqft |
Source: Bright MLS #NJBL2117816 Report a problem | ||
| 8/26/2026 | Price change | $274,900-3.5%$221/sqft |
Source: Bright MLS #NJBL2117816 Report a problem | ||
| 8/20/2026 | Pending sale | $285,000$229/sqft |
Source: Bright MLS #NJBL2117816 Report a problem | ||
| 8/14/2026 | Contingent | $285,000$229/sqft |
Source: Bright MLS #NJBL2117816 Report a problem | ||
| 8/6/2026 | Listed for sale | $285,000+235.3%$229/sqft |
Source: Bright MLS #NJBL2117816 Report a problem | ||
| 11/21/2012 | Listing removed | $85,000$68/sqft |
Source: Alloway Associates Realtors #6071511 Report a problem | ||
| 7/28/2012 | Price change | $85,000-10.5%$68/sqft |
Source: Alloway Associates Realtors #6071511 Report a problem | ||
| 6/20/2012 | Listed for sale | $95,000+137.5%$76/sqft |
Source: Alloway Associates Realtors #6071511 Report a problem | ||
| 8/31/2009 | Sold | $40,000$32/sqft |
Source: Public Record Report a problem | ||
Public tax history
| Year | Property taxes | Tax assessment |
|---|---|---|
| 2026 | $3,229 +1.6% | $96,300 |
| 2025 | $3,177 +3.8% | $96,300 |
| 2024 | $3,059 | $96,300 |
| 2023 | -- | $96,300 |
| 2022 | $2,952 +2.2% | $96,300 |
| 2021 | $2,887 +4.5% | $96,300 |
| 2020 | $2,763 +2.4% | $96,300 |
| 2019 | $2,698 -0.4% | $96,300 |
| 2018 | $2,708 +2.2% | $96,300 |
| 2017 | $2,650 +3.3% | $96,300 |
| 2016 | $2,566 +3.7% | $96,300 |
| 2015 | $2,476 +2.6% | $96,300 |
| 2014 | $2,413 +0.2% | $96,300 |
| 2013 | $2,408 -1.3% | $96,300 +16% |
| 2008 | $2,438 +1.7% | $83,000 |
| 2007 | $2,397 +6.8% | $83,000 |
| 2006 | $2,244 +9.1% | $83,000 |
| 2005 | $2,057 +9.4% | $83,000 |
| 2004 | $1,881 | $83,000 |
| 2003 | -- | $83,000 +21.5% |
| 2002 | -- | $68,300 |
| 2001 | -- | $68,300 |
Find assessor info on the county website
Monthly payment
Est. payment
Payment breakdown
Explore the cost of this home by adjusting the details. Changes won't be saved.Climate risks
Neighborhood: 08088
Nearby schools
Schools provided by the listing agent
- District: Southampton Township Public Schools
Source: Bright MLS. This data may not be complete. We recommend contacting the local school district to confirm school assignments for this home.


Similar homes
- $275,0002 bd2 ba1.2k sqft987 Westminster Dr N, Vincentown, NJ 08088For Sale
 MLS ID #NJBL2116150, Kirk De Angelis, Century 21 Alliance-Medford. Bright MLS
 - $269,9002 bd2 ba1k sqft5 Yorkshire Way, Southampton, NJ 08088For Sale
 MLS ID #NJBL2111330, Nancy Cozens, Weichert Realtors-Medford. Bright MLS
 - $285,0002 bd2 ba1k sqft67 Chatham Pl, Southampton, NJ 08088For Sale
 MLS ID #NJBL2115450, Jennifer Winn, Redfin. Bright MLS
 - $279,9002 bd2 ba1.3k sqft139 Huntington Dr, Southampton, NJ 08088For Sale
 MLS ID #NJBL2120470, Pat Pugliese, Crown Realty Inc. Bright MLS
 - $330,0002 bd2 ba1.2k sqft2 Tifani Ln, Southampton, NJ 08088For SaleMLS ID #NJBL2121440, Bob Colombo, Weichert Realtors-Medford. Bright MLS
- $262,0002 bd2 ba1.3k sqft96 Huntington Dr, Southampton Township, NJ 08088For SaleMLS ID #NJBL2113032, Edward Keebler, RE/MAX Preferred - Medford. Bright MLS
- $254,9002 bd1 ba861 sqft53 Kingston Way, Southampton, NJ 08088For SaleMLS ID #NJBL2120480, Dennis Lennon, EXP Realty, LLC. Bright MLS
- $249,5002 bd1 ba861 sqft73 Huntington Dr, Southampton, NJ 08088For SaleMLS ID #NJBL2120600, Ian Rossman, EXP Realty, LLC. Bright MLS
- $315,0002 bd2 ba967 sqft22 Windsor Rd, Southampton, NJ 08088For SaleMLS ID #NJBL2119104, Jeremiah F Kobelka, Real Broker, LLC. Bright MLS
- $235,0002 bd2 ba1.2k sqft17 Dunstable Rd, Southampton, NJ 08088For SaleMLS ID #NJBL2119842, Genevieve Haldeman, Keller Williams Realty - Medford. Bright MLS
- $329,7772 bd2 ba1.5k sqft91 Dorchester Dr, Southampton, NJ 08088For SaleMLS ID #NJBL2122182, Michael Coffee, HOF Realty. Bright MLS
- $229,0002 bd1 ba921 sqft28 Chelsea Pl, Southampton, NJ 08088For SaleMLS ID #NJBL2120990, Joyce Jones, Smires & Associates. Bright MLS
- $369,0002 bd2 ba1.5k sqft31 Gramercy Pl, Vincentown, NJ 08088For SaleMLS ID #NJBL2120754, Gregory Hale, RE/MAX ONE Realty-Moorestown. Bright MLS
- $389,9002 bd2 ba1.5k sqft65 Westminster Dr S, Southampton, NJ 08088For SaleMLS ID #NJBL2119882, Sue Burns, Weichert Realtors-Medford. Bright MLS
- $365,0003 bd1 ba1.2k sqft1294 Route 206, Tabernacle, NJ 08088For SaleMLS ID #NJBL2121402, Jessica Nooney, Weichert Realtors-Medford. Bright MLS
- $260,0002 bd1 ba1.1k sqft19 Westport Drive #71, Manchester, NJ 08759For Sale
 MLS ID #22633309, Barbara A Opp, Weichert Realtors-Toms River. MoreMLS
 - $295,0003 bd3 ba1.5k sqft180 Bartal Ct, Atco, NJ 08004For SaleMLS ID #NJCD2128800, Jill Townsend, Compass New Jersey, LLC - Moorestown. Bright MLS
- $245,0004 bd2 ba1.3k sqft16 Pear Ave, Browns Mills, NJ 08015For SaleMLS ID #NJBL2122070, Michael Fingerman, HomeSmart First Advantage Realty. Bright MLS
- $269,9003 bd1 ba1.3k sqft450 New York Ave, Columbus, NJ 08022For SaleMLS ID #NJBL2120650, Matt Dellaira, Smires & Associates. Bright MLS
- $265,0002 bd2 ba1.1k sqft79 Norwalk Avenue, Whiting, NJ 08759For SaleMLS ID #22631754, Jacqueline Mazzucco, Keller Williams Realty Central Monmouth. MoreMLS
