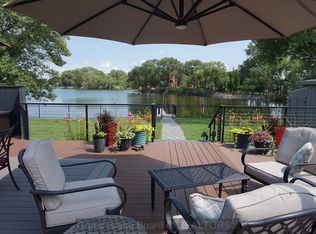
NEW PRICE! Beautiful lakefront property offering breathtaking water views and numerous updates to enjoy lakeside living at its best. Features include all new interior paint & freshly painted deck. New carpet & brand-new refrigerator. The master bedroom & one additional bedroom on the upper level, both feature walk-out access to an upper balcony overlooking the water. Updated bathrooms for modern comfort. Recently remodeled kitchen including a convection oven with a full set of high-quality pots & pans. Cozy gas fireplace in the second living room space & two sliding glass doors that open to a stunning backyard oasis. Enjoy outdoor living on the large deck & patio area. The property includes a solid retaining wall, a floating dock & a small pontoon boat that stay with the home. Never run out of storage with the spacious two-car attached garage plus a one-and-a-half-car detached garage with an additional shed attached to the back.
Sold for $499,900
$499,900
219 Lakeside Dr, Grand Island, NE 68801
4beds
2,272sqft
Single Family Residence
Built in 1981
0.48 Acres Lot
$508,400 Zestimate®
$220/sqft
$2,598 Estimated rent
Home value
$508,400
Estimated sales range
Not available
$2,598/mo
Zestimate® history
Owner options
List your home for rent
$2,598/mo
Rent Zestimate®
Find your next renter with Zillow Rental Manager. Plus, with online applications, you can quickly screen prospective tenants – for free.
$2,598/mo
Rent Zestimate®
Refinance and save
$3,316/mo
Est. payment
Refinancing to a lower rate could help reduce your monthly payments and save thousands over the life of the loan.
$3,316/mo
Est. payment
Explore your selling options
Work with a Zillow partner agent
Leverage their expertise and Zillow's premium Showcase listings to get your home seen by more buyers.
Get startedList with your own agent
Get your home in front of millions of buyers by listing it on Zillow.
Learn how to do itSell it yourself
Take full control of how buyers see your home on Zillow by listing For Sale by Owner (FSBO).
List your homeWhat's special
Lakefront propertyStunning backyard oasisSolid retaining wallBreathtaking water viewsFreshly painted deckSliding glass doorsCozy gas fireplace
Zillow last checked:
Listing updated:
Listed by:
Megan Goplin,
Keller Williams Heartland
Bought with:
Megan Goplin, 20200088
Keller Williams Heartland
Source: Grand Island BOR,MLS#: 20250422
Facts & features
Interior
Bedrooms & bathrooms
- Bedrooms: 4
- Bathrooms: 3
- Full bathrooms: 2
- 1/2 bathrooms: 1
- Main level bathrooms: 1
- Main level bedrooms: 1
Primary bedroom
- Level: Upper
- Area: 184.59
- Dimensions: 15.63 x 11.81
Bedroom 2
- Level: Main
- Area: 126.06
- Dimensions: 11 x 11.46
Bedroom 3
- Level: Upper
- Area: 190.58
- Dimensions: 13.76 x 13.85
Bedroom 4
- Level: Upper
- Area: 167.08
- Dimensions: 13.42 x 12.45
Dining room
- Features: Formal, Kitchen/Dining Combo, Sliding Glass Doors
- Level: Main
- Area: 150.48
- Dimensions: 13.4 x 11.23
Family room
- Features: None
Kitchen
- Features: Electric Range, Dishwasher, Garbage Disposal, Refrigerator, Microwave, Eat-in, Other-See Remarks
- Level: Main
- Area: 241.02
- Dimensions: 21.52 x 11.2
Living room
- Features: Fireplace, Sliding Glass Door, Carpet, Other-See Remarks
- Level: Main
- Area: 209.43
- Dimensions: 11.92 x 17.57
Heating
- Gas Forced Air
Cooling
- Central Air
Appliances
- Included: Electric Range, Dishwasher, Disposal, Refrigerator, Microwave, Gas Water Heater, Water Softener Owned
- Laundry: Main Level, Off Kitchen
Features
- Walk-In Closet(s), Master Bath
- Flooring: Carpet
- Doors: Living Room Sliding Glass Door, Dining Room Sliding Glass Door
- Windows: Blinds
- Basement: Crawl Space
- Number of fireplaces: 1
- Fireplace features: One, Gas, Living Room
Interior area
- Total structure area: 4,544
- Total interior livable area: 2,272 sqft
- Finished area above ground: 2,272
- Finished area below ground: 0
Property
Parking
- Total spaces: 3
- Parking features: 1 Car, 2 Car, Attached, Detached, Other-See Remarks, Garage Door Opener
- Attached garage spaces: 3
Features
- Levels: Two
- Patio & porch: Deck, Covered Patio
- Exterior features: Rain Gutters
- On waterfront: Yes
Lot
- Size: 0.48 Acres
- Dimensions: 148.5 x 140
- Features: Automatic Sprinkler, Established Yard, Good Quality Landscaping
Details
- Parcel number: 400211572
Construction
Type & style
- Home type: SingleFamily
- Property subtype: Single Family Residence
Materials
- Frame, Brick, Vinyl Siding
- Roof: Composition
Condition
- Year built: 1981
Utilities & green energy
- Sewer: Septic Tank
- Water: Well
- Utilities for property: Natural Gas Connected, Electricity Connected
Community & HOA
Community
- Security: Smoke Detector(s)
- Subdivision: Hidden Lakes Subdivision Number Four
Location
- Region: Grand Island
Financial & listing details
- Price per square foot: $220/sqft
- Tax assessed value: $327,616
- Annual tax amount: $5,012
- Date on market: 12/22/2025
- Road surface type: Paved
Price history
| Date | Event | Price |
|---|---|---|
| 12/22/2025 | Sold | $499,900$220/sqft |
Source:  Grand Island BOR #20250422 Report a problem Grand Island BOR #20250422 Report a problem | ||
| 8/22/2025 | Price change | $499,900-2.9%$220/sqft |
Source: Grand Island BOR #20250422 Report a problem | ||
| 5/14/2025 | Listed for sale | $515,000+12%$227/sqft |
Source: Grand Island BOR #20250422 Report a problem | ||
| 4/14/2025 | Sold | $460,000+178.8%$202/sqft |
Source: Grand Island BOR #20250308 Report a problem | ||
| 9/26/2006 | Sold | $165,000$73/sqft |
Source: Public Record Report a problem | ||
Public tax history
| Year | Property taxes | Tax assessment |
|---|---|---|
| 2025 | $3,801 +97.3% | $327,616 +4.7% |
| 2024 | $1,926 +42.5% | $312,845 +17.1% |
| 2023 | $1,351 -30.9% | $267,067 +6.1% |
| 2022 | $1,956 +16.6% | $251,729 +21.2% |
| 2021 | $1,678 -56.2% | $207,710 |
| 2020 | $3,827 +134.4% | $207,710 |
| 2018 | $1,633 | $207,710 |
| 2016 | $1,633 +12.9% | $207,710 +11% |
| 2015 | $1,446 -20.5% | $187,178 |
| 2014 | $1,820 -43.3% | $187,178 +6.5% |
| 2013 | $3,209 -1.3% | $175,804 |
| 2012 | $3,252 +2% | $175,804 |
| 2011 | $3,189 +0.1% | $175,804 |
| 2010 | $3,185 +0.8% | $175,804 |
| 2009 | $3,161 | $175,804 |
Find assessor info on the county website
Neighborhood: 68801
Nearby homes
- $675,0004 bd3 ba3.2k sqft221 Lakeside Dr, Grand Island, NE 68801Sold
- $517,7004 bd4 ba2.9k sqft217 Lakeside Dr, Grand Island, NE 68801Off Market

- $369,8003 bd2 ba1.8k sqft214 Lakeside Dr, Grand Island, NE 68801Off Market
- $411,4003 bd2 ba3.1k sqft216 Lakeside Dr, Grand Island, NE 68801Off Market
- $504,3003 bd3 ba2.2k sqft223 Lakeside Dr, Grand Island, NE 68801Off Market
- $385,8003 bd3 ba2k sqft218 Lakeside Dr, Grand Island, NE 68801Off Market
- $410,9003 bd2 ba1.7k sqft220 Lakeside Dr, Grand Island, NE 68801Off Market
- $541,9003 bd3 ba3.5k sqft212 Lakeside Dr, Grand Island, NE 68801Off Market
Nearby schools
GreatSchools rating
- 6/10Seedling Mile Elementary SchoolGrades: PK,1-5Distance: 1 mi
- 4/10Barr Middle SchoolGrades: 6-8Distance: 3.5 mi
- 1/10Grand Island Senior High SchoolGrades: 9-12Distance: 4.3 mi
Schools provided by the listing agent
- Elementary: Seedling Mile
- Middle: Barr Middle School
- High: Grand Island Senior High
Source: Grand Island BOR. This data may not be complete. We recommend contacting the local school district to confirm school assignments for this home.


Get pre-qualified for a loan
At Zillow Home Loans, we can pre-qualify you in as little as 5 minutes with no impact to your credit score.An equal housing lender. NMLS #10287.
- Nebraska
- Hall County
- Grand Island
- 68801
- 219 Lakeside Dr
Nearby cities
Nearby zip codes
Other Grand Island Topics
