Enjoy beautiful sunrises while sipping a morning beverage on the deck; and then enjoy evening beverages on the shaded deck!! It's lake living at its finest!! With over 3,200 square feet, this ranch home was totally remodeled and updated in 2017. The kitchen features double pantries, LG black stainless appliances, quartz countertops and a huge island for informal seating. The kitchen opens to the living rm and formal dining rm. The living rm features double sliding glass doors to the deck, a gas fireplace and wet bar. The master bedroom features sliding glass doors to the deck and beautiful views of the lake. The master bath has double sinks and an 8x5 walk-in shower. The master bedroom closet is 11x10 with custom built-ins. Your guests will love the jr. master bedroom with en-suite, walk-in closet and access to the deck. Two additional bedrooms and a full bath complete the main floor. ANDyour four legged friends will love the automatic dog doors with access to the fenced backyard.
Sold for $675,000
$675,000
221 Lakeside Dr, Grand Island, NE 68801
4beds
3,260sqft
Single Family Residence
Built in 1979
0.66 Acres Lot
$693,400 Zestimate®
$207/sqft
$2,707 Estimated rent
Home value
$693,400
Estimated sales range
Not available
$2,707/mo
Zestimate® history
Owner options
List your home for rent
$2,707/mo
Rent Zestimate®
Find your next renter with Zillow Rental Manager. Plus, with online applications, you can quickly screen prospective tenants – for free.
$2,707/mo
Rent Zestimate®
Refinance and save
$3,634/mo
Est. payment
Refinancing to a lower rate could help reduce your monthly payments and save thousands over the life of the loan.
$3,634/mo
Est. payment
Explore your selling options
Work with a Zillow partner agent
Leverage their expertise and Zillow's premium Showcase listings to get your home seen by more buyers.
Get startedList with your own agent
Get your home in front of millions of buyers by listing it on Zillow.
Learn how to do itSell it yourself
Take full control of how buyers see your home on Zillow by listing For Sale by Owner (FSBO).
List your homeWhat's special
Wet barWalk-in closetBeautiful sunrisesGas fireplaceQuartz countertopsLg black stainless appliancesDouble pantries
Zillow last checked:
Listing updated:
Listed by:
Tracy Babcock,
Babcock Real Estate
Bought with:
Penny Volf, 20120079
Coldwell Banker Action Holdings
Source: Grand Island BOR,MLS#: 20242042
Facts & features
Interior
Bedrooms & bathrooms
- Bedrooms: 4
- Bathrooms: 3
- Full bathrooms: 3
- Main level bedrooms: 4
Primary bedroom
- Level: Main
- Area: 383.25
- Dimensions: 21 x 18.25
Bedroom 2
- Level: Main
- Area: 231.44
- Dimensions: 17.25 x 13.42
Bedroom 3
- Level: Main
- Area: 157.93
- Dimensions: 13.83 x 11.42
Bedroom 4
- Level: Main
- Area: 168.31
- Dimensions: 13.83 x 12.17
Dining room
- Features: Formal, Wood
- Level: Main
- Area: 156.25
- Dimensions: 15 x 10.42
Family room
- Features: Bar, Fireplace, Sliding Glass Doors, Wood
- Level: Main
- Area: 431.25
- Dimensions: 25 x 17.25
Kitchen
- Features: Gas Range, Dishwasher, Refrigerator, Microwave, Pantry, Eat-in, Range Hood, Wood
- Level: Main
- Area: 240.63
- Dimensions: 16.5 x 14.58
Living room
- Features: Wood
- Level: Main
- Area: 175.67
- Dimensions: 15.5 x 11.33
Heating
- Gas Forced Air
Cooling
- Central Air
Appliances
- Included: Gas Range, Dishwasher, Refrigerator, Microwave, Range Hood, Gas Water Heater, Water Softener Owned
- Laundry: Main Level, Electric, Tile
Features
- Walk-In Closet(s), Master Bath
- Flooring: Wood, Tile
- Doors: Family Room Sliding Glass Door, Storm Door(s)
- Windows: All Window Coverings
- Basement: Crawl Space
- Number of fireplaces: 1
- Fireplace features: One, Gas, Family Room
Interior area
- Total structure area: 6,520
- Total interior livable area: 3,260 sqft
- Finished area above ground: 3,260
- Finished area below ground: 0
Property
Parking
- Total spaces: 2
- Parking features: 2 Car, Attached, Garage Door Opener
- Attached garage spaces: 2
Features
- Patio & porch: Deck
- Exterior features: Rain Gutters
- On waterfront: Yes
Lot
- Size: 0.66 Acres
- Dimensions: 25,885 sq ft
- Features: Automatic Sprinkler, Established Yard, Good Quality Landscaping
Details
- Additional structures: Shed(s)
- Parcel number: 400211564
- Zoning: LLR
Construction
Type & style
- Home type: SingleFamily
- Architectural style: Ranch
- Property subtype: Single Family Residence
Materials
- Frame, Brick, Other
- Roof: Asphalt
Condition
- Year built: 1979
Utilities & green energy
- Sewer: Septic Tank
- Water: Well
- Utilities for property: Natural Gas Connected, Electricity Connected
Community & HOA
Community
- Security: Smoke Detector(s), Carbon Monoxide Detector(s)
- Subdivision: Hidden Lakes
HOA
- Has HOA: Yes
- HOA fee: $10 monthly
Location
- Region: Grand Island
Financial & listing details
- Price per square foot: $207/sqft
- Tax assessed value: $518,606
- Annual tax amount: $5,160
- Date on market: 6/4/2025
- Road surface type: Asphalt
Price history
| Date | Event | Price |
|---|---|---|
| 6/4/2025 | Sold | $675,000-6.9%$207/sqft |
Source:  Grand Island BOR #20242042 Report a problem Grand Island BOR #20242042 Report a problem | ||
| 4/2/2025 | Price change | $725,000-2.7%$222/sqft |
Source: Grand Island BOR #20242042 Report a problem | ||
| 1/13/2025 | Price change | $745,000-2%$229/sqft |
Source: Grand Island BOR #20242042 Report a problem | ||
| 11/15/2024 | Listed for sale | $760,000+153.3%$233/sqft |
Source: Grand Island BOR #20242042 Report a problem | ||
| 9/22/2017 | Sold | $300,000-10%$92/sqft |
Source: Public Record Report a problem | ||
| 8/22/2017 | Pending sale | $333,500$102/sqft |
Source: CENTURY 21 Da-Ly Realty #20170369 Report a problem | ||
| 7/27/2017 | Price change | $333,500-1.9%$102/sqft |
Source: CENTURY 21 Da-Ly Realty #20170369 Report a problem | ||
| 7/10/2017 | Listed for sale | $340,000$104/sqft |
Source: CENTURY 21 Da-Ly Realty #20170369 Report a problem | ||
| 6/28/2017 | Pending sale | $340,000-2.9%$104/sqft |
Source: CENTURY 21 Da-Ly Realty #20170369 Report a problem | ||
| 6/26/2017 | Listed for sale | $350,000$107/sqft |
Source: CENTURY 21 Da-Ly Realty #20170369 Report a problem | ||
| 6/9/2017 | Pending sale | $350,000$107/sqft |
Source: CENTURY 21 Da-Ly Realty #20170369 Report a problem | ||
| 5/5/2017 | Listed for sale | $350,000$107/sqft |
Source: CENTURY 21 DA-LY REALTY #20170369 Report a problem | ||
Public tax history
| Year | Property taxes | Tax assessment |
|---|---|---|
| 2025 | $5,602 +8.6% | $482,890 +16.3% |
| 2024 | $5,160 -7.5% | $415,376 +15.8% |
| 2023 | $5,580 -4.2% | $358,846 +4.8% |
| 2022 | $5,827 +22.5% | $342,477 +24.3% |
| 2021 | $4,755 -6.3% | $275,524 |
| 2020 | $5,077 +2.6% | $275,524 |
| 2018 | $4,948 +1.3% | $275,524 +1.3% |
| 2016 | $4,883 +1.6% | $271,889 +11% |
| 2015 | $4,804 +9.3% | $244,891 |
| 2014 | $4,397 +4.7% | $244,891 +6.5% |
| 2013 | $4,198 -1.3% | $230,010 |
| 2012 | $4,254 +2% | $230,010 |
| 2011 | $4,172 +0.1% | $230,010 |
| 2010 | $4,167 +0.8% | $230,010 |
| 2009 | $4,135 | $230,010 |
Find assessor info on the county website
Neighborhood: 68801
Nearby homes
- $499,9004 bd3 ba2.2k sqft219 Lakeside Dr, Grand Island, NE 68801Sold
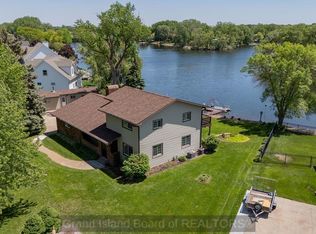
- $504,3003 bd3 ba2.2k sqft223 Lakeside Dr, Grand Island, NE 68801Off Market
- $411,5003 bd2 ba1.7k sqft220 Lakeside Dr, Grand Island, NE 68801Off Market
- $650,0004 bd5 ba4.6k sqft225 Lakeside Dr, Grand Island, NE 68801Sold
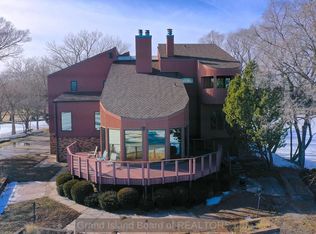
- $387,4003 bd3 ba2k sqft218 Lakeside Dr, Grand Island, NE 68801Off Market
- $520,2004 bd4 ba2.9k sqft217 Lakeside Dr, Grand Island, NE 68801Off Market
- $411,2003 bd2 ba3.1k sqft216 Lakeside Dr, Grand Island, NE 68801Off Market
- $373,8003 bd2 ba1.6k sqft4426 Drake Ln, Grand Island, NE 68801Off Market
Nearby schools
GreatSchools rating
- 6/10Seedling Mile Elementary SchoolGrades: PK,1-5Distance: 1 mi
- 4/10Barr Middle SchoolGrades: 6-8Distance: 3.4 mi
- 1/10Grand Island Senior High SchoolGrades: 9-12Distance: 4.2 mi
Schools provided by the listing agent
- Elementary: Seedling Mile
- Middle: Barr Middle School
- High: Grand Island Senior High
Source: Grand Island BOR. This data may not be complete. We recommend contacting the local school district to confirm school assignments for this home.


Get pre-qualified for a loan
At Zillow Home Loans, we can pre-qualify you in as little as 5 minutes with no impact to your credit score.An equal housing lender. NMLS #10287.
- Nebraska
- Hall County
- Grand Island
- 68801
- 221 Lakeside Dr
Nearby cities
Nearby zip codes
Other Grand Island Topics
