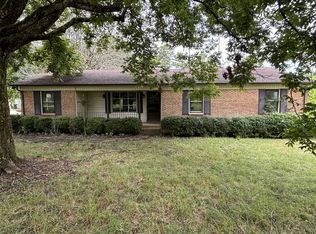
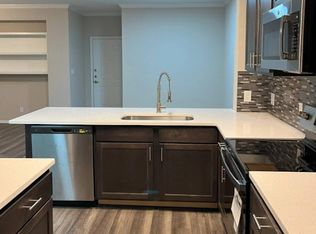
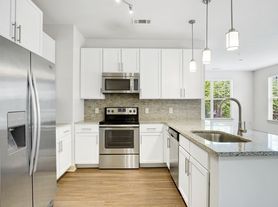
Charming 3-bedroom, 2-bath ranch tucked away on a large private wooded lot, zoned for Rea View Elementary, Weddington Middle, and High schools. The kitchen features rich dark cabinetry, granite counters, subway tile backsplash, and stainless appliances, opening into a light-filled breakfast area framed by windows. Real hardwood floors run throughout the main living areas, anchored by a stone fireplace with reclaimed wood mantel and board-and-batten accents. French doors lead to an expansive full-length screened porch overlooking the trees, ideal for morning coffee or evening entertaining. The primary suite offers a walk-in closet and an en suite bath with a large tiled walk-in shower and a built-in bench. Two additional bedrooms share a full guest bath. Dedicated laundry room, ample storage, and a peaceful setting off a quiet gravel road. No smoking. Pets considered with additional pet fee; breed restrictions apply. Available 08/01/2026!
House for rent
$2,800/moFees may apply
219 Larkfield Dr, Waxhaw, NC 28173
3beds
1,512sqft
Price may not include required fees and charges. Learn more|
Singlefamily
Available now
In unit laundry
4 Open parking spaces parking
Electric
What's special
Granite countersOverlooking the treesLarge private wooded lotDedicated laundry roomAmple storageExpansive full-length screened porchStainless appliances
- 15 days |
- -- |
- -- |
Zillow last checked:
Listing updated:
Travel times

Let’s turn your rent into credit progress
Build credit history with every on-time payment and get credit for the payment you’re already making.
Facts & features
Interior
Bedrooms & bathrooms
- Bedrooms: 3
- Bathrooms: 2
- Full bathrooms: 2
Heating
- Electric
Appliances
- Included: Dishwasher, Dryer, Electric Range, Garbage Disposal, Microwave Oven, Oven, Washer
- Laundry: In Unit
Features
- Walk In Closet
- Has fireplace: Yes
Interior area
- Total interior livable area: 1,512 sqft
Property
Parking
- Total spaces: 4
- Parking features: Driveway, Open
- Has uncovered spaces: Yes
- Details: Contact manager
Features
- Exterior features: Walk In Closet
Lot
- Features: Wooded
Details
- Parcel number: 06150016
Construction
Type & style
- Home type: SingleFamily
- Architectural style: Ranch Rambler
- Property subtype: SingleFamily
Materials
- Roof: Architectural Shingle
Condition
- Year built: 1982
Community & HOA
HOA
- Amenities included: Parking
Location
- Region: Waxhaw
Financial & listing details
- Lease term: 12 Months
Nearby apartments for rent


Price history
| Date | Event | Price |
|---|---|---|
| 8/24/2026 | Price change | $2,800-6.7%$2/sqft |
Source: Canopy MLS as distributed by MLS GRID #4402063 Report a problem | ||
| 8/12/2026 | Listed for rent | $3,000$2/sqft |
Source: Canopy MLS as distributed by MLS GRID #4402063 Report a problem | ||
| 9/2/2021 | Sold | $475,000+3.3%$314/sqft |
Source:  Canopy MLS as distributed by MLS GRID #3767205 Report a problem Canopy MLS as distributed by MLS GRID #3767205 Report a problem | ||
| 7/31/2021 | Contingent | $459,900$304/sqft |
Source: Canopy MLS as distributed by MLS GRID #3767205 Report a problem | ||
| 7/29/2021 | Listed for sale | $459,900+76.9%$304/sqft |
Source: Canopy MLS as distributed by MLS GRID #3767205 Report a problem | ||
| 10/26/2015 | Sold | $260,000-5.5%$172/sqft |
Source: Canopy MLS as distributed by MLS GRID #3100779 Report a problem | ||
| 8/14/2015 | Listed for sale | $275,000$182/sqft |
Source: Scarlett Properties #3100779 Report a problem | ||
Neighborhood: 28173
Nearby schools
GreatSchools rating
- 10/10Rea View ElementaryGrades: K-5Distance: 0.2 mi
- 10/10Weddington Middle SchoolGrades: 6-8Distance: 3.2 mi
- 9/10Weddington High SchoolGrades: 9-12Distance: 3 mi