Welcome to this stunning property situated in a beautiful & serene neighborhood. This home is tucked away in a quiet cul-de-sac, offering a peaceful & tranquil living experience. As you enter through the long foyer, you are greeted by a spacious living area that seamlessly flows into the open kitchen & dining space. The kitchen boasts a built-in pantry & a peninsula island with additional seating area, creating a comfortable & functional environment. The split floor plan ensures privacy with the master bedroom suite featuring a nook and a luxurious bathroom complete with a separate tub & a tiled stand-up shower, his & her closets, & a double vanity sink with granite countertop. On the other side of the home, you will find additional bedrooms & a bathroom for all parties to share, ideal for guests or family members. The large backyard space & nice size patio provides ample room for outdoor activities, & the shed offers additional storage solutions. So stop dreaming & start living today.
Sold for $335,000
$335,000
219 Lee Road 2207, Salem, AL 36874
4beds
2,030sqft
Single Family Residence
Built in 2022
0.74 Acres Lot
$364,000 Zestimate®
$165/sqft
$2,268 Estimated rent
Home value
$364,000
$346,000 - $382,000
$2,268/mo
Zestimate® history
Owner options
List your home for rent
$2,268/mo
Rent Zestimate®
Find your next renter with Zillow Rental Manager. Plus, with online applications, you can quickly screen prospective tenants – for free.
$2,268/mo
Rent Zestimate®
Refinance and save
$1,984/mo
Est. payment
Refinancing to a lower rate could help reduce your monthly payments and save thousands over the life of the loan.
$1,984/mo
Est. payment
Explore your selling options
Work with a Zillow partner agent
Leverage their expertise and Zillow's premium Showcase listings to get your home seen by more buyers.
Get startedList with your own agent
Get your home in front of millions of buyers by listing it on Zillow.
Learn how to do itSell it yourself
Take full control of how buyers see your home on Zillow by listing For Sale by Owner (FSBO).
List your homeWhat's special
Peninsula islandNice size patioAdditional seating areaSeparate tubLuxurious bathroomDouble vanity sinkLong foyer
Zillow last checked:
Listing updated:
Listed by:
The Babb Team 706-577-3781,
Keller Williams Realty River Cities
Bought with:
Kayla Cupples, 404794
Coldwell Banker / Kennon, Parker, Duncan & Davis
Source: CBORGA,MLS#: 210005
Facts & features
Interior
Bedrooms & bathrooms
- Bedrooms: 4
- Bathrooms: 2
- Full bathrooms: 2
Rooms
- Room types: Family Room
Primary bathroom
- Features: Double Vanity
Dining room
- Features: Dining Area
Kitchen
- Features: Breakfast Bar, Pantry, View Family Room
Heating
- Electric
Cooling
- Ceiling Fan(s), Central Electric
Appliances
- Included: Dishwasher, Electric Range, Microwave, Self Cleaning Oven
- Laundry: Laundry Room
Features
- Walk-In Closet(s), Double Vanity, Entrance Foyer, Tray Ceiling(s)
- Flooring: Carpet
Interior area
- Total structure area: 2,030
- Total interior livable area: 2,030 sqft
Property
Parking
- Total spaces: 2
- Parking features: 2-Garage, Level Driveway
- Garage spaces: 2
- Has uncovered spaces: Yes
Features
- Levels: One
- Patio & porch: Patio
- Exterior features: Garden, Landscaping
Lot
- Size: 0.74 Acres
- Features: Cul-De-Sac, Sloped
Details
- Additional structures: Outbuilding
- Parcel number: 120828000010900
- Zoning: Residential
Construction
Type & style
- Home type: SingleFamily
- Architectural style: Ranch
- Property subtype: Single Family Residence
Materials
- Frame
- Foundation: Slab/No
Condition
- New construction: No
- Year built: 2022
Utilities & green energy
- Sewer: Septic Tank
- Water: Public
Community & HOA
Community
- Security: None
- Subdivision: Sedona Ridge
HOA
- Has HOA: Yes
Location
- Region: Salem
Financial & listing details
- Price per square foot: $165/sqft
- Tax assessed value: $303,260
- Annual tax amount: $2,537
- Date on market: 1/31/2024
Price history
| Date | Event | Price |
|---|---|---|
| 3/28/2024 | Sold | $335,000+1.5%$165/sqft |
Source:  CBORGA #210005 Report a problem CBORGA #210005 Report a problem | ||
| 3/1/2024 | Pending sale | $330,000$163/sqft |
Source:  East Alabama BOR #E97594 Report a problem East Alabama BOR #E97594 Report a problem | ||
| 2/26/2024 | Price change | $330,000-1.5%$163/sqft |
Source: East Alabama BOR #E97594 Report a problem | ||
| 1/31/2024 | Listed for sale | $334,900+35.1%$165/sqft |
Source: East Alabama BOR #E97594 Report a problem | ||
| 2/5/2021 | Sold | $247,900$122/sqft |
Source: East Alabama BOR #E81954 Report a problem | ||
| 12/10/2020 | Listed for sale | $247,900$122/sqft |
Source: Keller Williams Realty River Cities III #81954 Report a problem | ||
Public tax history
| Year | Property taxes | Tax assessment |
|---|---|---|
| 2024 | $2,537 +20.1% | $60,660 +17.7% |
| 2023 | $2,112 +2.9% | $51,520 +5.4% |
| 2022 | $2,053 +179.8% | $48,860 +173% |
| 2021 | $734 +121% | $17,900 +121% |
| 2020 | $332 | $8,100 |
| 2019 | $332 | $8,100 |
| 2018 | $332 | $8,100 |
| 2015 | $332 | $8,100 |
| 2014 | $332 | -- |
Find assessor info on the county website
Neighborhood: 36874
Nearby homes
- $453,800-- bd2 ba3k sqft197 Lee Road 2207, Salem, AL 36874Off Market
- $360,0004 bd2 ba2.2k sqft253 Lee Road 2207, Salem, AL 36874Off Market
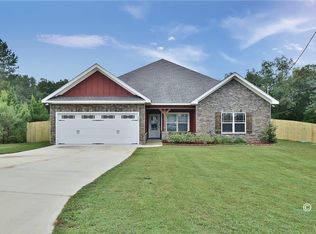
- $384,9004 bd3 ba2.3k sqft250 Lee Road 2207, Salem, AL 36874Off Market

- $455,9004 bd4 ba3.1k sqft106 Lee Road 2207, Salem, AL 36874Off Market
- $430,700-- bd2 ba2.7k sqft216 Lee Road 2207, Salem, AL 36874Off Market
- $364,500-- bd1 ba2.2k sqft175 Lee Road 2207, Salem, AL 36874Off Market
- $402,200-- bd1 ba2.4k sqft194 Lee Road 2207, Salem, AL 36874Off Market
- $334,9004 bd1 ba2k sqft238 Lee Road 2207, Salem, AL 36874Sold
Nearby schools
GreatSchools rating
- 7/10Wacoochee Elementary SchoolGrades: PK-6Distance: 5.2 mi
- 7/10Wacoochee Jr High SchoolGrades: 7-8Distance: 5.6 mi
- 1/10Smith Station Freshman CtrGrades: 9Distance: 5.6 mi


Get pre-qualified for a loan
At Zillow Home Loans, we can pre-qualify you in as little as 5 minutes with no impact to your credit score.An equal housing lender. NMLS #10287.
- Alabama
- Lee County
- Salem
- 36874
- 219 Lee Road 2207
Nearby cities
Nearby zip codes
Other Salem Topics
