New opportunity in Pine Forest Estates. Positioned on approximately 1.5 acres, this French Country Ranch offers 5,141 heated and cooled square feet plus an additional 481 square feet of finished bonus space not included in the heated and cooled total. Designed with flexibility in mind, the property features 4 bedrooms, 3 full baths in the main home, and an additional full bath in the detached garage. A private mother-in-law suite with kitchenette and multiple separate entrances creates ideal space for multigenerational living, extended guests, or a private workspace setup. The kitchen was updated in 2020 with custom cabinetry, Corian solid-surface countertops, and mosaic tile backsplash, while bathrooms were updated in 2015. Major system updates include a recently replaced roof, HVAC systems from 2026 and 2005, 2025 water heater, septic recently pumped and certified, hurricane clips, oversized gutters with guards, and 2x6 wall construction throughout. The detached garage offers exceptional versatility with a full bath, plumbing already in place for a future kitchenette, wall-mounted AC unit, and finished attic area with dormer windows and storage recesses. With the right vision, the space could lend itself to a future guest suite, studio, workshop, hobby space, or potential ADU-style setup. Located in Pine Forest Estates, this property offers the combination of acreage, square footage, and layout flexibility that rarely becomes available in today’s market.
Sold for $682,900
$682,900
219 Man O War Cir, Cantonment, FL 32533
4beds
5,141sqft
Single Family Residence
Built in 1985
1.49 Acres Lot
$674,800 Zestimate®
$133/sqft
$3,293 Estimated rent
Home value
$674,800
$641,000 - $709,000
$3,293/mo
Zestimate® history
Owner options
List your home for rent
$3,293/mo
Rent Zestimate®
Find your next renter with Zillow Rental Manager. Plus, with online applications, you can quickly screen prospective tenants – for free.
$3,293/mo
Rent Zestimate®
Refinance and save
$4,433/mo
Est. payment
Refinancing to a lower rate could help reduce your monthly payments and save thousands over the life of the loan.
$4,433/mo
Est. payment
Explore your selling options
Work with a Zillow partner agent
Leverage their expertise and Zillow's premium Showcase listings to get your home seen by more buyers.
Get startedList with your own agent
Get your home in front of millions of buyers by listing it on Zillow.
Learn how to do itSell it yourself
Take full control of how buyers see your home on Zillow by listing For Sale by Owner (FSBO).
List your homeWhat's special
Recently replaced roofMultiple separate entrancesHurricane clipsCorian solid-surface countertopsMosaic tile backsplashOversized gutters with guards
Zillow last checked:
Listing updated:
Listed by:
Jess Townley 850-781-2500,
Century 21 BE3
Bought with:
Mark Lee
Levin Rinke Realty
Source: PAR,MLS#: 678502
Facts & features
Interior
Bedrooms & bathrooms
- Bedrooms: 4
- Bathrooms: 4
- Full bathrooms: 4
Rooms
- Room types: Bonus Room, Office, Sun Room
Primary bedroom
- Level: First
- Area: 390.07
- Dimensions: 22.83 x 17.08
Bedroom
- Level: First
- Area: 209.72
- Dimensions: 16.67 x 12.58
Bedroom 1
- Level: First
- Area: 193.33
- Dimensions: 16 x 12.08
Dining room
- Level: First
- Area: 176.04
- Dimensions: 12.5 x 14.08
Kitchen
- Level: First
- Area: 345.33
- Dimensions: 24.67 x 14
Heating
- Multi Units, Central, Fireplace(s)
Cooling
- Multi Units, Central Air, Ceiling Fan(s), ENERGY STAR Qualified Equipment
Appliances
- Included: Electric Water Heater, Built In Microwave, Dishwasher, Disposal, Down Draft, Refrigerator, ENERGY STAR Qualified Dishwasher
- Laundry: Inside, W/D Hookups
Features
- Storage, Cathedral Ceiling(s), Ceiling Fan(s), Chair Rail, High Speed Internet
- Flooring: Tile, Carpet
- Windows: Double Pane Windows, Shutters
- Has basement: No
- Has fireplace: Yes
Interior area
- Total structure area: 5,141
- Total interior livable area: 5,141 sqft
Property
Parking
- Total spaces: 4
- Parking features: 4 or More Car Garage, Detached, Side Entrance
- Has garage: Yes
Features
- Levels: Two
- Stories: 2
- Patio & porch: Patio
- Exterior features: Rain Gutters
- Pool features: None
- Fencing: Back Yard
Lot
- Size: 1.49 Acres
- Features: Central Access
Details
- Parcel number: 371n313000180001
- Zoning description: Res Single
Construction
Type & style
- Home type: SingleFamily
- Architectural style: Ranch
- Property subtype: Single Family Residence
Materials
- Frame
- Foundation: Slab
- Roof: Shingle
Condition
- Resale
- New construction: No
- Year built: 1985
Utilities & green energy
- Electric: Copper Wiring
- Sewer: Septic Tank
- Water: Public
- Utilities for property: Cable Available
Green energy
- Energy efficient items: Insulated Walls
Community & HOA
Community
- Security: Smoke Detector(s)
- Subdivision: Pine Forest Estates
HOA
- Has HOA: No
Location
- Region: Cantonment
Financial & listing details
- Price per square foot: $133/sqft
- Tax assessed value: $578,936
- Annual tax amount: $2,938
- Price range: $682.9K - $682.9K
- Date on market: 5/26/2026
- Cumulative days on market: 77 days
- Road surface type: Paved
Price history
| Date | Event | Price |
|---|---|---|
| 7/14/2026 | Sold | $682,900-2.4%$133/sqft |
Source:  PAR #678502 Report a problem PAR #678502 Report a problem | ||
| 6/26/2026 | Pending sale | $699,700$136/sqft |
Source: PAR #678502 Report a problem | ||
| 6/6/2026 | Contingent | $699,700$136/sqft |
Source: PAR #678502 Report a problem | ||
| 5/26/2026 | Listed for sale | $699,700-2.8%$136/sqft |
Source: PAR #678502 Report a problem | ||
| 5/7/2026 | Listing removed | $719,700$140/sqft |
Source: PAR #678502 Report a problem | ||
| 3/2/2026 | Listed for sale | $719,700+10972.3%$140/sqft |
Source: PAR #678502 Report a problem | ||
| 6/1/1982 | Sold | $6,500$1/sqft |
Source: Agent Provided Report a problem | ||
Public tax history
| Year | Property taxes | Tax assessment |
|---|---|---|
| 2024 | $2,938 +0.8% | $578,936 +3.9% |
| 2023 | $2,915 +2.4% | $557,340 +13.7% |
| 2022 | $2,847 +0.1% | $490,400 +23.1% |
| 2021 | $2,845 +2.9% | $398,373 +12.8% |
| 2020 | $2,765 +1.8% | $353,299 +5.1% |
| 2019 | $2,718 | $335,997 +50.3% |
| 2018 | $2,718 +0.1% | $223,479 +2.1% |
| 2017 | $2,716 +0.2% | $218,883 +2.1% |
| 2016 | $2,711 +0.7% | $214,381 +0.7% |
| 2015 | $2,693 | $212,891 +0.8% |
| 2014 | $2,693 | $211,202 +1.5% |
| 2013 | -- | $208,081 +1.7% |
| 2012 | -- | $204,603 +3% |
| 2011 | -- | $198,644 +1.5% |
| 2010 | -- | $195,709 +2.7% |
| 2009 | -- | $190,564 +0.1% |
| 2008 | -- | $190,374 +3% |
| 2007 | -- | $184,830 +2.5% |
| 2006 | -- | $180,330 +3% |
| 2005 | -- | $175,080 +3% |
| 2004 | -- | $169,980 +1.9% |
| 2003 | -- | $166,810 +2.4% |
| 2002 | -- | $162,900 +1.6% |
| 2001 | -- | $160,330 +3% |
| 2000 | -- | $155,660 +2.7% |
| 1999 | -- | $151,570 |
Find assessor info on the county website
Neighborhood: 32533
Nearby homes
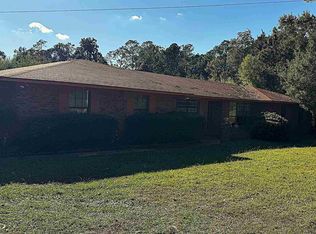
- $300,0005 bd3 ba3.2k sqft210 Man O War Cir, Cantonment, FL 32533For Sale
- $510,0004 bd3 ba2.4k sqft225 Man O War Cir, Cantonment, FL 32533Off Market
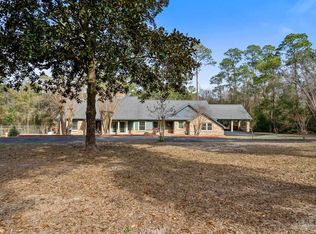
- $558,600-- bd9 ba3.4k sqft205 Man O War Cir, Cantonment, FL 32533Off Market
- $625,0004 bd3 ba3.2k sqft2458 Bonanza Dr, Cantonment, FL 32533Sold
- $346,900-- bd6 ba2k sqft257 Man O War Cir, Cantonment, FL 32533Off Market
- $430,900-- bd8 ba2.8k sqft2464 Bonanza Dr, Cantonment, FL 32533Off Market
- $732,200-- bd11 ba4.3k sqft2454 Bonanza Dr, Cantonment, FL 32533Off Market
- $518,800-- bd10 ba3.6k sqft202 Man O War Cir, Cantonment, FL 32533Off Market
Nearby schools
GreatSchools rating
- 9/10Pine Meadow Elementary SchoolGrades: PK-5Distance: 2.1 mi
- 6/10Ransom Middle SchoolGrades: 6-8Distance: 2.5 mi
- 5/10J. M. Tate Senior High SchoolGrades: 9-12Distance: 2.2 mi
Schools provided by the listing agent
- Elementary: Pine Meadow
- Middle: RANSOM
- High: Tate
Source: PAR. This data may not be complete. We recommend contacting the local school district to confirm school assignments for this home.


Get pre-qualified for a loan
At Zillow Home Loans, we can pre-qualify you in as little as 5 minutes with no impact to your credit score.An equal housing lender. NMLS #10287.
Sell for more on Zillow
Get a Zillow Showcase℠ listing at no additional cost and you could sell for .
$674,800
2% more
+$13,496
With Zillow Showcase(estimated)
$688,296
- Florida
- Escambia County
- Cantonment
- 32533
- 219 Man O War Cir
Nearby cities
Nearby zip codes
Other Cantonment Topics
