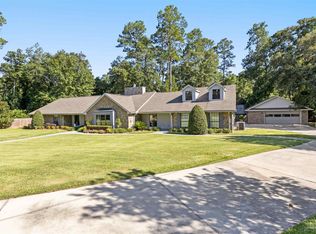
Welcome to tranquil, luxury, country living close to the whitest beaches in the world in this beautiful residence in Pine Forest Estates. Nestled on a stunning 2.25-acre lot, this beautifully maintained 4-bedroom, 2.5-bath ranch home offers 3,255 sq. ft. of temperature controlled living space and an array of premium features. The 323 additional sf of the relaxing sunroom is a true retreat, boasting a fully insulated wood-planked ceiling and a 1-year-old mini-split for complete temperature control. Enjoy year-round comfort with Isonene insulation in the attic and a fully sealed crawlspace complete with sump pumps, ensuring a moisture-free environment. Water filtration sys. The 2-year-old whole-home generator provides peace of mind, while impact windows throughout the main home add an extra layer of security and efficiency. Step inside to find fresh new paint throughout the interior and front porch, creating a crisp and inviting atmosphere. The spacious attic provides ample extra storage, perfect for keeping your home organized. Outdoor enthusiasts will love the new open deck, ideal for sipping coffee while overlooking the meandering brook that runs through the backyard. The sports lover’s paradise includes a resurfaced pickleball court and & playground, featuring a freshly stained swing set. A newly installed retaining wall adds charm and stability in front of the pickleball court. Downstairs, the recently resurfaced stairs lead to a beautifully finished basement, featuring a bedroom and large bonus room—a perfect space for a home office, gym, home theater, or guest quarters. Conveniently located near shopping, top-rated schools, restaurants, I-10, and Navy Federal, this exceptional home offers both tranquility and accessibility. With thoughtful updates and unbeatable features, this is a must-see property that perfectly blends comfort, convenience, and style. Transferable Termite protection plan in place. You must see to appreciate this 5900sft under roof home.
Sold for $625,000
$625,000
2458 Bonanza Dr, Cantonment, FL 32533
4beds
3,255sqft
Single Family Residence
Built in 1972
2.28 Acres Lot
$631,700 Zestimate®
$192/sqft
$2,765 Estimated rent
Home value
$631,700
$562,000 - $708,000
$2,765/mo
Zestimate® history
Owner options
List your home for rent
$2,765/mo
Rent Zestimate®
Find your next renter with Zillow Rental Manager. Plus, with online applications, you can quickly screen prospective tenants – for free.
$2,765/mo
Rent Zestimate®
Refinance and save
$4,033/mo
Est. payment
Refinancing to a lower rate could help reduce your monthly payments and save thousands over the life of the loan.
$4,033/mo
Est. payment
Explore your selling options
Work with a Zillow partner agent
Leverage their expertise and Zillow's premium Showcase listings to get your home seen by more buyers.
Get startedList with your own agent
Get your home in front of millions of buyers by listing it on Zillow.
Learn how to do itSell it yourself
Take full control of how buyers see your home on Zillow by listing For Sale by Owner (FSBO).
List your homeWhat's special
Relaxing sunroomRetaining wallTemperature controlled living spaceLarge bonus roomBeautifully finished basementFully sealed crawlspaceResurfaced pickleball court
Zillow last checked:
Listing updated:
Listed by:
Andy Mckeown 850-291-0411,
KELLER WILLIAMS REALTY GULF COAST
Bought with:
Outside Area Selling Agent
PAR Outside Area Listing Office
Source: PAR,MLS#: 658693
Facts & features
Interior
Bedrooms & bathrooms
- Bedrooms: 4
- Bathrooms: 3
- Full bathrooms: 2
- 1/2 bathrooms: 1
Rooms
- Room types: Bonus Room, Sun Room
Primary bedroom
- Level: First
- Area: 300
- Dimensions: 20 x 15
Bedroom
- Level: First
- Area: 180
- Dimensions: 15 x 12
Bedroom 1
- Level: First
- Area: 143
- Dimensions: 13 x 11
Dining room
- Level: First
- Area: 143
- Dimensions: 13 x 11
Office
- Level: Office/Study
- Area: 255
- Dimensions: 17 x 15
Heating
- Heat Pump, Natural Gas, Fireplace(s)
Cooling
- Central Air, Wall/Window Unit(s), Ceiling Fan(s)
Appliances
- Included: Tankless Water Heater/Gas, Dishwasher, Double Oven, Refrigerator, Self Cleaning Oven, Oven
- Laundry: Inside, W/D Hookups
Features
- Storage, Baseboards, Bookcases, Ceiling Fan(s), Chair Rail, Crown Molding, High Speed Internet, Recessed Lighting, Track Lighting, Smart Thermostat, Attached Self Contained Living Area
- Flooring: Brick, Hardwood, Tile, Travertine, Carpet, Laminate, Simulated Wood
- Doors: Insulated Doors
- Windows: Double Pane Windows, Storm Window(s), Drapery Rods, Some Blinds, Some Drapes, Impact Resistant Windows
- Basement: Finished
- Has fireplace: Yes
Interior area
- Total structure area: 3,255
- Total interior livable area: 3,255 sqft
Property
Parking
- Total spaces: 3
- Parking features: 3 Car Carport, Circular Driveway, Covered, Front Entrance, Guest
- Carport spaces: 3
- Has uncovered spaces: Yes
Features
- Levels: One
- Stories: 1
- Patio & porch: Covered, Deck, Patio, Porch
- Exterior features: Balcony, Tennis Court(s), Rain Gutters
- Pool features: None
- Fencing: Chain Link,Other
- Has view: Yes
- View description: Creek/Stream, Water
- Has water view: Yes
- Water view: Creek/Stream, Water
- Waterfront features: Creek/Stream, Waterfront, Natural
Lot
- Size: 2.28 Acres
- Dimensions: 230 x 495 x 224 x 370
- Features: Interior Lot
Details
- Parcel number: 021s311201000240
- Zoning description: Horses Allowed,Res Single
- Horses can be raised: Yes
Construction
Type & style
- Home type: SingleFamily
- Architectural style: Ranch
- Property subtype: Single Family Residence
Materials
- Block, Brick, Frame
- Foundation: Off Grade
- Roof: Shingle,Metal
Condition
- Resale
- New construction: No
- Year built: 1972
Utilities & green energy
- Electric: Circuit Breakers, Copper Wiring
- Sewer: Septic Tank
- Utilities for property: Cable Available
Green energy
- Energy efficient items: Insulation, Insulated Walls, Ridge Vent
- Water conservation: Dual Flush Toilet(s)
Community & HOA
Community
- Security: Security System, Smoke Detector(s)
- Subdivision: Pine Forest Estates
HOA
- Has HOA: No
Location
- Region: Cantonment
Financial & listing details
- Price per square foot: $192/sqft
- Tax assessed value: $422,578
- Annual tax amount: $1,528
- Price range: $625K - $625K
- Date on market: 2/6/2025
- Cumulative days on market: 26 days
- Road surface type: Paved
Price history
| Date | Event | Price |
|---|---|---|
| 4/28/2025 | Sold | $625,000$192/sqft |
Source:  PAR #658693 Report a problem PAR #658693 Report a problem | ||
| 4/28/2025 | Pending sale | $625,000$192/sqft |
Source: PAR #658693 Report a problem | ||
| 3/4/2025 | Contingent | $625,000$192/sqft |
Source: PAR #658693 Report a problem | ||
| 3/4/2025 | Pending sale | $625,000$192/sqft |
Source:  Navarre Area BOR #967988 Report a problem Navarre Area BOR #967988 Report a problem | ||
| 2/21/2025 | Price change | $625,000-1.6%$192/sqft |
Source: Navarre Area BOR #967988 Report a problem | ||
| 2/6/2025 | Listed for sale | $635,000+312.3%$195/sqft |
Source: PAR #658693 Report a problem | ||
| 9/9/2015 | Sold | $154,000-34.4%$47/sqft |
Source: Public Record Report a problem | ||
| 9/25/2014 | Listing removed | $234,900$72/sqft |
Source: CONNELL & MANZIEK REALTY, INC #466056 Report a problem | ||
| 8/31/2014 | Price change | $234,900-6%$72/sqft |
Source: CONNELL & MANZIEK REALTY, INC #466056 Report a problem | ||
| 7/23/2014 | Price change | $249,900-13.8%$77/sqft |
Source: CONNELL & MANZIEK REALTY, INC #466056 Report a problem | ||
| 7/14/2014 | Listed for sale | $289,900$89/sqft |
Source: ERA Legacy Realty Spencer #453879 Report a problem | ||
| 4/16/2014 | Listing removed | $289,900$89/sqft |
Source: ERA Legacy Realty Spencer #453879 Report a problem | ||
| 1/9/2014 | Listed for sale | $289,900$89/sqft |
Source: ERA Legacy Realty Spencer #453879 Report a problem | ||
Public tax history
| Year | Property taxes | Tax assessment |
|---|---|---|
| 2024 | $1,528 +1.1% | $422,578 +4.4% |
| 2023 | $1,511 +2.8% | $404,883 +20.2% |
| 2022 | $1,470 +0.4% | $336,744 +21.9% |
| 2021 | $1,464 +2.7% | $276,350 +9.9% |
| 2020 | $1,425 +2.1% | $251,439 +5.6% |
| 2019 | $1,396 | $238,194 +84.5% |
| 2018 | $1,396 | $129,084 +2.1% |
| 2017 | -- | $126,429 +2.1% |
| 2016 | -- | $123,829 -34.8% |
| 2015 | $1,373 | $189,838 +0.7% |
| 2014 | $1,373 | $188,540 +36.5% |
| 2013 | -- | $138,157 +1.7% |
| 2012 | -- | $135,848 +3% |
| 2011 | -- | $131,892 +1.5% |
| 2010 | -- | $129,943 +2.7% |
| 2009 | -- | $126,527 +0.1% |
| 2008 | -- | $126,401 +3% |
| 2007 | -- | $122,720 +2.5% |
| 2006 | -- | $119,730 +3% |
| 2005 | -- | $116,250 +3% |
| 2004 | -- | $112,860 +1.9% |
| 2003 | -- | $110,760 +2.4% |
| 2002 | -- | $108,160 +1.6% |
| 2001 | -- | $106,460 +3% |
| 2000 | -- | $103,360 +2.7% |
| 1999 | -- | $100,640 |
Find assessor info on the county website
Neighborhood: 32533
Nearby homes
- $430,900-- bd8 ba2.8k sqft2464 Bonanza Dr, Cantonment, FL 32533Off Market
- $732,200-- bd11 ba4.3k sqft2454 Bonanza Dr, Cantonment, FL 32533Off Market
- $682,9004 bd4 ba5.1k sqft219 Man O War Cir, Cantonment, FL 32533Sold
- $48,560-- bd-- ba-- sqft2389 Risen Dr, Cantonment, FL 32533Off Market
- $510,0004 bd3 ba2.4k sqft225 Man O War Cir, Cantonment, FL 32533Off Market
- $300,0005 bd3 ba3.2k sqft210 Man O War Cir, Cantonment, FL 32533For Sale
- $248,400-- bd6 ba1.5k sqft2468 Bonanza Dr, Cantonment, FL 32533Off Market
- $346,900-- bd6 ba2k sqft257 Man O War Cir, Cantonment, FL 32533Off Market
Nearby schools
GreatSchools rating
- 9/10Pine Meadow Elementary SchoolGrades: PK-5Distance: 2.1 mi
- 5/10Beulah Middle SchoolGrades: 6-8Distance: 4.1 mi
- 5/10J. M. Tate Senior High SchoolGrades: 9-12Distance: 2.3 mi
Schools provided by the listing agent
- Elementary: Pine Meadow
- Middle: BEULAH
- High: Tate
Source: PAR. This data may not be complete. We recommend contacting the local school district to confirm school assignments for this home.


Get pre-qualified for a loan
At Zillow Home Loans, we can pre-qualify you in as little as 5 minutes with no impact to your credit score.An equal housing lender. NMLS #10287.
Sell for more on Zillow
Get a Zillow Showcase℠ listing at no additional cost and you could sell for .
$631,700
2% more
+$12,634
With Zillow Showcase(estimated)
$644,334
- Florida
- Escambia County
- Cantonment
- 32533
- 2458 Bonanza Dr
Nearby cities
Nearby zip codes
Other Cantonment Topics
