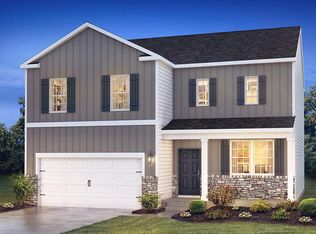
Welcome to the Galen model by D.R. Horton, a beautifully designed new construction home offering 2,340 square feet of thoughtfully planned living space. This spacious home features 4 bedrooms, 2.5 baths, and a 2-car garage, providing the perfect balance of comfort, style, and functionality. The versatile flex room off the entry foyer offers endless possibilities as a dining room, home office, or playroom. The open-concept layout flows seamlessly into the dining area and modern kitchen, complete with a large center quartz island, countertops, stainless steel appliances, and a generous walk-in pantry- ideal for both everyday living and entertaining. Upstairs, the private owner's suite offers a spacious walk-in closet and ensuite bath, creating a relaxing retreat at the end of the day. Three additional bedrooms provide ample closet space, along with a hall bath featuring double vanity and a convenient second-floor laundry room designed to simplify daily routines. Enjoy the ease of a professionally prepared homesite featuring sod and irrigation with a full sprinkler system. Ideally located in Northfield, just minutes from the Garden State Parkway and Atlantic City Expressway for convenient access to Philadelphia, and only a short drive to the beaches of Margate and the Jersey Shore. Situated within the highly regarded Mainland Regional School District and near local bike paths, this location offers a wonderful blend of lifestyle, accessibility, and community. *Your new home also comes complete with our Smart Home System featuring a Qolsys IQ Panel, Honeywell Z-Wave Thermostat, Video doorbell, Eaton Z-Wave Switch and Kwikset Smart Door Lock. Ask about customizing your lighting experience with our Deako Light Switches, compatible with our Smart Home System! **Photos representative of plan only and may vary as built. **Advertised pricing and any current incentives may be with the use of preferred lender. See Sales Representatives for details!
Pending
Price cut: $15K (6/22)
$589,990
219 Northfield Ave, Northfield, NJ 08225
4beds
2,340sqft
:
Get pre-qualified$4,316/mo
Single Family Residence
Built in 2026
0.32 Acres Lot
$576,500 Zestimate®
$252/sqft
$-- HOA
What's special
Modern kitchenSpacious walk-in closetConvenient second-floor laundry roomEnsuite bathGenerous walk-in pantryDining areaLarge center quartz island
- 113 days |
- 41 |
- 1 |
Zillow last checked:
Listing updated:
Listed by:
Randi Jobes 856-925-7282,
D.R. Horton Realty of New Jersey
Source: Bright MLS,MLS#: NJAC2023980
Facts & features
Interior
Bedrooms & bathrooms
- Bedrooms: 4
- Bathrooms: 3
- Full bathrooms: 2
- 1/2 bathrooms: 1
- Main level bathrooms: 2
- Main level bedrooms: 4
Heating
- Forced Air, Natural Gas
Cooling
- Central Air, Electric
Appliances
- Included: Stainless Steel Appliance(s), Oven/Range - Gas, Microwave, Dishwasher, Disposal, Gas Water Heater
Features
- Combination Kitchen/Living, Combination Kitchen/Dining, Family Room Off Kitchen, Open Floorplan, Kitchen Island, Pantry, Upgraded Countertops, Walk-In Closet(s)
- Flooring: Carpet, Ceramic Tile, Luxury Vinyl
- Windows: Energy Efficient
- Basement: Unfinished
- Has fireplace: No
Interior area
- Total structure area: 2,340
- Total interior livable area: 2,340 sqft
- Finished area above ground: 2,340
Property
Parking
- Total spaces: 2
- Parking features: Garage Faces Front, Attached
- Attached garage spaces: 2
Accessibility
- Accessibility features: Accessible Entrance
Features
- Levels: Two
- Stories: 2
- Exterior features: Sidewalks, Underground Lawn Sprinkler
- Pool features: None
Lot
- Size: 0.32 Acres
Details
- Additional structures: Above Grade
- Parcel number: NO TAX RECORD
- Zoning: RESIDENTIAL
- Special conditions: Standard
Construction
Type & style
- Home type: SingleFamily
- Architectural style: Contemporary
- Property subtype: Single Family Residence
Materials
- Blown-In Insulation, Batts Insulation, Vinyl Siding, Stone
- Foundation: Concrete Perimeter
- Roof: Shingle
Condition
- Excellent
- New construction: Yes
- Year built: 2026
Details
- Builder model: Galen
- Builder name: DR Horton- Builder
Utilities & green energy
- Electric: 200+ Amp Service
- Sewer: Public Sewer
- Water: Public
Community & HOA
Community
- Security: Fire Sprinkler System
- Subdivision: Northfield
HOA
- Has HOA: No
Location
- Region: Northfield
- Municipality: NORTHFIELD CITY
Financial & listing details
- Price per square foot: $252/sqft
- Date on market: 4/17/2026
- Listing agreement: Exclusive Right To Sell
- Listing terms: Cash,Conventional,FHA,VA Loan
- Ownership: Fee Simple
Estimated market value
$576,500
$548,000 - $605,000
Not available
Price history
| Date | Event | Price |
|---|---|---|
| 6/22/2026 | Pending sale | $589,990$252/sqft |
Source:  Bright MLS #NJAC2023980 Report a problem Bright MLS #NJAC2023980 Report a problem | ||
| 6/22/2026 | Price change | $589,990-2.5%$252/sqft |
Source: Bright MLS #NJAC2023980 Report a problem | ||
| 4/17/2026 | Listed for sale | $604,990+245.7%$259/sqft |
Source: Bright MLS #NJAC2023980 Report a problem | ||
| 4/8/2026 | Sold | $175,000-10.3%$75/sqft |
Source:  SJSRMLS #601083 Report a problem SJSRMLS #601083 Report a problem | ||
| 11/11/2025 | Pending sale | $195,000$83/sqft |
Source: SJSRMLS #601083 Report a problem | ||
| 10/3/2025 | Price change | $195,000-71.1%$83/sqft |
Source: SJSRMLS #601083 Report a problem | ||
| 10/3/2025 | Listed for sale | $675,000+350%$288/sqft |
Source: SJSRMLS #601081 Report a problem | ||
| 8/30/2025 | Listing removed | $150,000$64/sqft |
Source: SJSRMLS #597721 Report a problem | ||
| 6/27/2025 | Price change | $150,000-80%$64/sqft |
Source: SJSRMLS #597721 Report a problem | ||
| 6/27/2025 | Listed for sale | $749,900+200%$320/sqft |
Source: SJSRMLS #597712 Report a problem | ||
| 6/26/2025 | Listing removed | $250,000$107/sqft |
Source: SJSRMLS #595233 Report a problem | ||
| 4/15/2025 | Price change | $250,000-66.6%$107/sqft |
Source: SJSRMLS #595233 Report a problem | ||
| 3/15/2025 | Listed for sale | $749,000$320/sqft |
Source: SJSRMLS #594202 Report a problem | ||
Public tax history
Tax history is unavailable.
Monthly payment
Est. payment
Payment breakdown
Explore the cost of this home by adjusting the details. Changes won't be saved.Climate risks
Neighborhood: 08225
Nearby schools
GreatSchools rating
- 6/10Northfield Community Middle SchoolGrades: 5-8Distance: 0.6 mi
- 7/10Mainland Regional High SchoolGrades: 9-12Distance: 2.2 mi
- 5/10Northfield Community Elementary SchoolGrades: PK-4Distance: 0.6 mi
Schools provided by the listing agent
- High: Mainland Regional H.s.
- District: Mainland Regional Schools
Source: Bright MLS. This data may not be complete. We recommend contacting the local school district to confirm school assignments for this home.
- $599,9904 bd3 ba2.3k sqft221 Northfield Ave, Northfield, NJ 08225Pending
- $94,5000.42 acresNorthfield Ave, Northfield, NJ 08225Off Market
- $94,5000.42 acresNorthfield Ave, Northfield, NJ 08225Off Market
- $324,300-- bd-- ba1.5k sqft225 Northfield Ave, Northfield, NJ 08225Off Market
- $344,900-- bd-- ba1k sqft216 Northfield Ave, Northfield, NJ 08225Off Market
- $372,600-- bd-- ba1.4k sqft231 Northfield Ave, Northfield, NJ 08225Off Market
- $504,5004 bd2 ba2k sqft212 Infield Ave, Northfield, NJ 08225Off Market
- $308,100-- bd-- ba1.2k sqft210 Infield Ave, Northfield, NJ 08225Off Market
A local agent can set up tours, give advice and negotiate with sellers.
Similar homes
- $599,9003 bd3 ba2.2k sqft34 Creek View Ln, Linwood, NJ 08221New Construction

 MLS ID #610521, PATRICK HALLIDAY, BHHS FOX and ROACH-West Ave OC. SJSRMLS
 - $599,0004 bd3 ba2.1k sqft615 N Dorset Ave, Ventnor, NJ 08406For Sale
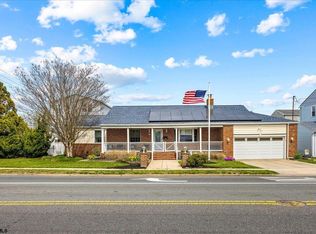 MLS ID #609663, BRIAN HILTNER, BHHS FOX and ROACH-Margate II. SJSRMLS
 - $599,9995 bd3 ba2.3k sqft339 Zion Rd, Egg Harbor Township, NJ 08234For Sale
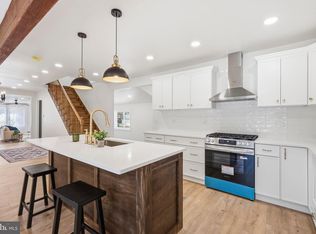
 MLS ID #NJAC2024222, Kelly Boccadutre, RE/MAX Realty 9. Bright MLS
 - $665,0003 bd3 ba2.2k sqft12 Fischer Rd, Linwood, NJ 08221For Sale
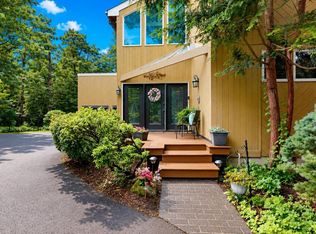 MLS ID #609643, LISA ALPER-RUSSO, PLATINUM REAL ESTATE. SJSRMLS
 - $499,9004 bd3 ba1.8k sqft116 Bonita Dr, Egg Harbor Township, NJ 08234For SaleMLS ID #610569, BRIAN LOGUE, BHHS FOX and ROACH-Simpson OC. SJSRMLS
- $647,5005 bd3 ba2.6k sqft45 Weeping Willow Cir, Egg Harbor Township, NJ 08234For SaleMLS ID #NJAC2025562, Tom Kimble, Balsley-Losco Realtors. Bright MLS
- $599,9904 bd3 ba2.9k sqft1011 New Rd, Linwood, NJ 08221New ConstructionMLS ID #NJAC2021346, Edward Kershbaumer, Compass RE. Bright MLS
- $639,9003 bd3 ba2.2k sqft32 Creek View Ln, Linwood, NJ 08221New ConstructionMLS ID #610522, PATRICK HALLIDAY, BHHS FOX and ROACH-West Ave OC. SJSRMLS
- $639,9003 bd3 ba2.2k sqft35 Creek View Ln, Linwood, NJ 08221New ConstructionMLS ID #610523, PATRICK HALLIDAY, BHHS FOX and ROACH-West Ave OC. SJSRMLS
- $599,0003 bd3 ba2.2k sqft33 Creek View Ln, Linwood, NJ 08221New ConstructionMLS ID #610113, PATRICK HALLIDAY, BHHS FOX and ROACH-West Ave OC. SJSRMLS
- $549,0003 bd2 ba1.7k sqft104 & 108 2nd Ave, Egg Harbor Township, NJ 08234For SaleMLS ID #NJAC2025814, Burton Wilkins, Goldcoast Sothebys International Realty. Bright MLS
- $679,9003 bd3 ba2.2k sqft36 Creek View Ln, Linwood, NJ 08221New ConstructionMLS ID #610524, PATRICK HALLIDAY, BHHS FOX and ROACH-West Ave OC. SJSRMLS
- $699,9003 bd3 ba2.2k sqft31 Creek View Ln, Linwood, NJ 08221New ConstructionMLS ID #610525, PATRICK HALLIDAY, BHHS FOX and ROACH-West Ave OC. SJSRMLS
- $490,0004 bd2 ba1.9k sqft1707 Mays Lndg, Egg Harbor Township, NJ 08234For SaleMLS ID #NJAC2025358, Alida Korsachki, C-21 Atlantic Professional Realty. Bright MLS
- $518,9905 bd3 ba2.5k sqft311 Monterey Dr, Egg Harbor Township, NJ 08234New ConstructionBright MLS
- $488,9904 bd3 ba2.3k sqft313 Monterey Dr, Egg Harbor Township, NJ 08234New ConstructionBright MLS
- $502,5404 bd3 ba2.3k sqft317 Monterey Dr, Egg Harbor Township, NJ 08234New ConstructionBright MLS
- $509,9904 bd3 ba1.9k sqft310 Monterey Dr, Egg Harbor Township, NJ 08234New ConstructionBright MLS
- $769,9994 bd3 ba3.1k sqft12 Hartford Dr, Egg Harbor Township, NJ 08234For SaleMLS ID #610296, Mikhael (Mik) Trocki-Videll, LPT Realty. SJSRMLS
- $574,9992 bd3 ba1.5k sqft118 Morris Ave, Egg Harbor Township, NJ 08234For SaleMLS ID #NJAC2025796, Madelyn Combs, EXP Realty, LLC. Bright MLS
