Skip main navigation
Closed
  • Price Unknown

    219 Northrup Ave, Holts Summit, MO 65043

    3beds
    1,640sqft
    Single Family Residence
    Built in 2004
    0.29 Acres Lot
    $300,500 Zestimate®
    $--/sqft
    $1,945 Estimated rent

    Home value

    $300,500

    Estimated sales range

    Not available

    $1,945/mo

    Zestimate® history
    Loading
    Loading...

    Owner options

    List your home for rent

    $1,945/mo

    Rent Zestimate®

    Find your next renter with Zillow Rental Manager. Plus, with online applications, you can quickly screen prospective tenants – for free.

    Learn more

    $1,945/mo

    Rent Zestimate®

    Refinance and save

    Refinancing to a lower rate could help reduce your monthly payments and save thousands over the life of the loan.

    See today's rates

    Explore your selling options

    Work with a Zillow partner agent

    Leverage their expertise and Zillow's premium Showcase listings to get your home seen by more buyers.

    Get started

    List with your own agent

    Get your home in front of millions of buyers by listing it on Zillow.

    Learn how to do it

    Sell it yourself

    Take full control of how buyers see your home on Zillow by listing For Sale by Owner (FSBO).

    List your home

    What's special

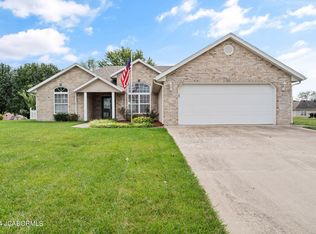
    Cozy gas fireplacePrivate fenced yardWell-manicured landscapingCovered front porchOpen layoutSpacious kitchenStunning thoughtful landscaping
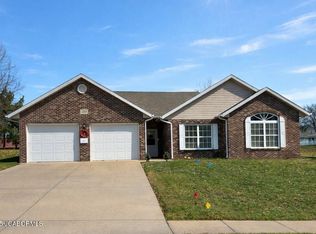
    Stunning MAIN LEVEL LIVING Home—You'll Fall in Love Instantly! This beautifully maintained 3-bed, 2-bath home has been thoughtfully cared for, and it shows from the moment you arrive. The inviting covered front porch and well-manicured landscaping create the perfect first impression. Step inside to find an open layout that makes both everyday living and entertaining feel effortless. Relax in the living room with large windows and cozy gas fireplace. The spacious kitchen offers plenty of room for meals and gatherings, and the sunroom is truly a dream—filled with natural light and perfect for morning coffee or quiet evenings. The primary suite features a walk-in closet and a relaxing en suite with a specialty tub for unwinding. Out back, the private fenced yard is a nature lover's retreat with stunning, thoughtful landscaping, a firepit, and patio! This home is a true gem—schedule your showing today before it's gone!

    Zillow last checked:

    Listing updated:

    Listed by:

    Beth McGeorge Team 573-291-2221,

    REMAX Jefferson City

    Bought with:

    Beth McGeorge Team, 2004031600

    REMAX Jefferson City

    Source: JCMLS,MLS#: 10070361MLS Logo

    Facts & features

    Interior

    Bedrooms & bathrooms
    • Bedrooms: 3
    • Bathrooms: 2
    • Full bathrooms: 2
    Primary bedroom
    • Level: Main
    • Area: 192.85 Square Feet
    • Dimensions: 15.33 x 12.58
    Bedroom 2
    • Level: Main
    • Area: 164.8 Square Feet
    • Dimensions: 15.33 x 10.75
    Bedroom 3
    • Level: Main
    • Area: 139.02 Square Feet
    • Dimensions: 13.67 x 10.17
    Kitchen
    • Level: Main
    • Area: 264.45 Square Feet
    • Dimensions: 20.08 x 13.17
    Laundry
    • Level: Main
    • Area: 30.61 Square Feet
    • Dimensions: 5.83 x 5.25
    Living room
    • Level: Main
    • Area: 278.4 Square Feet
    • Dimensions: 20 x 13.92
    Sunroom
    • Level: Main
    • Area: 193.3 Square Feet
    • Dimensions: 19.33 x 10
    Heating
    • Natural Gas, Forced Air
    Cooling
    • Central Air, None
    Appliances
    • Included: Range, Dishwasher, Disposal, Microwave, Refrigerator
    Features
    • Walk-In Closet(s)
    • Basement: Slab
    • Has fireplace: Yes
    • Fireplace features: Gas
    Interior area
    • Total structure area: 1,640
    • Total interior livable area: 1,640 sqft
    • Finished area above ground: 1,640
    • Finished area below ground: 0

    Property

    Parking
    • Details: Main
    Features
    • Fencing: Fenced
    Lot
    • Size: 0.29 Acres
    • Dimensions: 150 x 85
    Details
    • Parcel number: 2507025040001001013

    Construction

    Type & style
    • Home type: SingleFamily
    • Architectural style: Ranch
    • Property subtype: Single Family Residence
    Materials
    • Vinyl Siding, Brick
    Condition
    • Year built: 2004

    Utilities & green energy

    • Sewer: Public Sewer
    • Water: Public

    Community & HOA

    Location
    • Region: Holts Summit

    Financial & listing details

    • Tax assessed value: $179,620
    • Annual tax amount: $2,127
    • Date on market: 5/16/2025
    • Listing terms: FHA,Government,Cash,Conventional,Rural Development,VA Loan

    Price history

    DateEventPrice
    6/27/2025Sold--
    Source: JCMLS #10070361 Report a problem
    5/19/2025Pending sale$274,900$168/sqft
    Source: JCMLS #10070361 Report a problem
    5/16/2025Listed for sale$274,900$168/sqft
    Source: JCMLS #10070361 Report a problem

    Public tax history

    YearProperty taxesTax assessment
    2025$2,075 -2.5%$34,128
    2024$2,128 +0.1%$34,128
    2023$2,126 +1.4%$34,128 +1.4%
    2022$2,097 +0.7%$33,653
    2021$2,083 -1.3%$33,653
    2020$2,110 $33,653
    2019-- $33,653 +25.3%
    2018$1,375 -32.2%$26,864 -0.4%
    2017$2,030 +47.6%$26,974 +0%
    2016$1,375 $26,970
    2015$1,375 -2.3%$26,970
    2014$1,408 +6.5%$26,970
    2013$1,322 -4.2%$26,970
    2012$1,380 +0.1%$26,970
    2011$1,378 +1%$26,970
    2010$1,365 $26,970
    Find assessor info on the county website

    Neighborhood: 65043

    Nearby schools

    GreatSchools rating
    Sell for more on Zillow
    Get a Zillow Showcase℠ listing at no additional cost and you could sell for .
    $300,500
    2% more
    +$6,010
    With Zillow Showcase(estimated)
    $306,510