Skip main navigation
Closed
  • Price Unknown

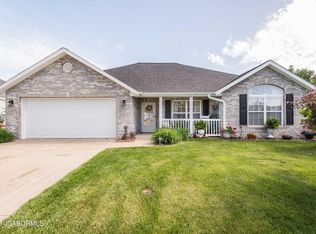
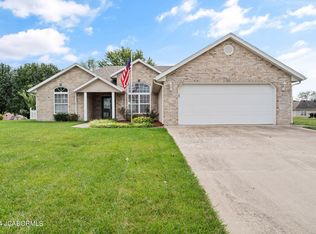
    229 Northrup Ave, Holts Summit, MO 65043

    3beds
    1,918sqft
    Single Family Residence
    Built in 2003
    0.29 Acres Lot
    $302,200 Zestimate®
    $--/sqft
    $1,898 Estimated rent

    Home value

    $302,200

    $287,000 - $317,000

    $1,898/mo

    Zestimate® history
    Loading
    Loading...

    Owner options

    List your home for rent

    $1,898/mo

    Rent Zestimate®

    Find your next renter with Zillow Rental Manager. Plus, with online applications, you can quickly screen prospective tenants – for free.

    Learn more

    $1,898/mo

    Rent Zestimate®

    Refinance and save

    Refinancing to a lower rate could help reduce your monthly payments and save thousands over the life of the loan.

    See today's rates

    Explore your selling options

    Work with a Zillow partner agent

    Leverage their expertise and Zillow's premium Showcase listings to get your home seen by more buyers.

    Get started

    List with your own agent

    Get your home in front of millions of buyers by listing it on Zillow.

    Learn how to do it

    Sell it yourself

    Take full control of how buyers see your home on Zillow by listing For Sale by Owner (FSBO).

    List your home

    What's special

    Welcome to your dream home! This lovely 3 bedroom, 2.5 bath tri-level style home is a spacious but cozy gem that has everything you need and more. You will love the spacious living room w/cathedral ceiling that creates a sense of openness. The convenient kitchen has plenty of cabinets & counter space for your cooking needs. The family room is a perfect place to relax and features a gas fireplace & newer plank flooring. Retreat to the comfy primary suite which has a newer tiled shower & walk-in closet. The two guest bedrooms also have walk-in closets, a convenient jack-n-jill bath plus brand-new carpet. You will appreciate the bonus storage area under the living room that is ideal for keeping your seasonal decorations, & more. This home also offers a covered patio, 2 car garage, level driveway plus extra parking spot. The chicken coop in back yard can stay.

    Zillow last checked:

    Listing updated:

    Listed by:

    Teresa Regalado 573-353-3404,

    REMAX Jefferson City

    Bought with:

    Kristina & Scott's MCMICHAEL TEAM, 2003013861

    McMichael Realty, Inc.

    Source: JCMLS,MLS#: 10066229MLS Logo

    Facts & features

    Interior

    Bedrooms & bathrooms
    • Bedrooms: 3
    • Bathrooms: 3
    • Full bathrooms: 2
    • 1/2 bathrooms: 1
    Primary bedroom
    • Level: Upper
    • Area: 178.89 Square Feet
    • Dimensions: 13.42 x 13.33
    Bedroom 2
    • Level: Upper
    • Area: 162.25 Square Feet
    • Dimensions: 14.75 x 11
    Bedroom 3
    • Level: Upper
    • Area: 122.85 Square Feet
    • Dimensions: 11.25 x 10.92
    Dining room
    • Level: Main
    • Area: 118.8 Square Feet
    • Dimensions: 11.5 x 10.33
    Family room
    • Level: Lower
    • Area: 268.4 Square Feet
    • Dimensions: 20 x 13.42
    Kitchen
    • Level: Main
    • Area: 136.05 Square Feet
    • Dimensions: 11.5 x 11.83
    Laundry
    • Level: Lower
    • Area: 41.69 Square Feet
    • Dimensions: 7.25 x 5.75
    Living room
    • Level: Main
    • Area: 186.62 Square Feet
    • Dimensions: 13.33 x 14
    Heating
    • Natural Gas, Forced Air
    Cooling
    • Central Air
    Appliances
    • Included: Range, Water Softener Owned, Dishwasher, Disposal, Microwave, Refrigerator
    Features
    • Walk-In Closet(s)
    • Flooring: Wood
    • Basement: Walk-Out Access,Partial,Crawl Space
    • Has fireplace: Yes
    • Fireplace features: Gas
    Interior area
    • Total structure area: 1,918
    • Total interior livable area: 1,918 sqft
    • Finished area above ground: 1,443
    • Finished area below ground: 484

    Property

    Parking
    • Details: Basement
    Features
    • Levels: Tri-Level
    Lot
    • Size: 0.29 Acres
    • Dimensions: 85 x 149.95 x 85 x 149.95
    Details
    • Parcel number: 2507025040001001012

    Construction

    Type & style
    • Home type: SingleFamily
    • Property subtype: Single Family Residence
    Materials
    • Vinyl Siding, Brick
    Condition
    • Year built: 2003

    Utilities & green energy

    • Sewer: Public Sewer
    • Water: Public

    Community & neighborhood

    Location
    • Region: Holts Summit
    • Subdivision: Lake Park Village Sec 2

    Other

    Other facts
    • Listing terms: Cash,Conventional

    Price history

    DateEventPrice
    5/17/2024Listing removed--
    Source: Zillow Rentals Report a problem
    5/6/2024Listed for rent$2,250$1/sqft
    Source: Zillow Rentals Report a problem
    4/25/2024Listing removed--
    Source: LOBR #3562965 Report a problem
    4/8/2024Listed for sale$269,900+12.5%$141/sqft
    Source: JCMLS #10067467 Report a problem
    10/16/2023Sold--
    Source: JCMLS #10066229 Report a problem
    9/17/2023Pending sale$239,900$125/sqft
    Source: JCMLS #10066229 Report a problem
    9/13/2023Listed for sale$239,900$125/sqft
    Source: JCMLS #10066229 Report a problem

    Public tax history

    YearProperty taxesTax assessment
    2025$1,961 -2.5%$32,247
    2024$2,010 +0.1%$32,247
    2023$2,009 +1.5%$32,247 +1.5%
    2022$1,980 +0.7%$31,772
    2021$1,967 -1.3%$31,772
    2020$1,992 $31,772
    2019-- $31,772 +9.3%
    2018$1,452 -24.2%$29,070 +2.1%
    2017$1,917 +32%$28,468 0%
    2016$1,452 $28,470
    2015$1,452 -2.3%$28,470
    2014$1,487 +6.5%$28,470
    2013$1,395 -4.2%$28,470
    2012$1,457 +0.1%$28,470
    2011$1,455 +1%$28,470
    2010$1,441 $28,470

    Find assessor info on the county website

    Neighborhood: 65043

    Nearby schools

    GreatSchools rating
    Sell for more on Zillow
    Get a Zillow Showcase℠ listing at no additional cost and you could sell for .
    $302,200
    2% more
    +$6,044
    With Zillow Showcase(estimated)
    $308,244