Skip main navigation
Closed
  • $415,000

    219 PEPPERPIKE Way, St. Augustine, FL 32092

    4beds
    2,066sqft
    Single Family Residence
    Built in 2021
    7,405 Square Feet Lot
    $406,600 Zestimate®
    $201/sqft
    $2,688 Estimated rent

    Home value

    $406,600

    $378,000 - $435,000

    $2,688/mo

    Zestimate® history
    Loading
    Loading...

    Owner options

    List your home for rent

    $2,688/mo

    Rent Zestimate®

    Find your next renter with Zillow Rental Manager. Plus, with online applications, you can quickly screen prospective tenants – for free.

    Learn more

    $2,688/mo

    Rent Zestimate®

    Refinance and save

    $2,804/mo

    Est. payment

    Refinancing to a lower rate could help reduce your monthly payments and save thousands over the life of the loan.

    See today's rates

    $2,804/mo

    Est. payment

    Explore your selling options

    Work with a Zillow partner agent

    Leverage their expertise and Zillow's premium Showcase listings to get your home seen by more buyers.

    Get started

    List with your own agent

    Get your home in front of millions of buyers by listing it on Zillow.

    Learn how to do it

    Sell it yourself

    Take full control of how buyers see your home on Zillow by listing For Sale by Owner (FSBO).

    List your home

    What's special

    Modern fixturesGarden tubLuxurious lvp flooringStand-up showerOpen-concept kitchenMaster bedroom oasisHis and her vanities
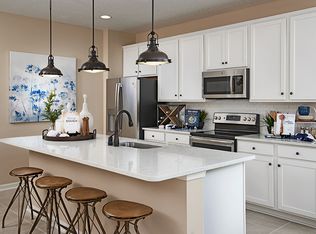
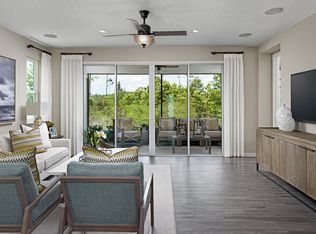
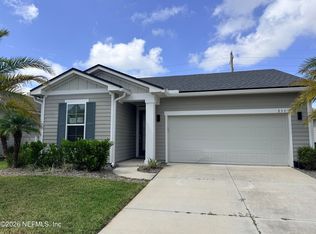
    ''Buyer was not able close''. Home has already been appraised. This stunning residence offers contemporary elegance and modern comforts. Four bedrooms and 3 bathrooms, this home is perfect for families or those who love to entertain. Step inside to discover upgrades throughout, including luxurious LVP flooring that exudes both style and durability. The heart of the home is the open-concept kitchen, beautiful upgraded not builder grade modern fixtures, creating a space that's as functional as it is beautiful. Retreat to the master bedroom oasis, complete with a garden tub, stand-up shower, and his and her vanities. Plus, the second bedroom boasts its own dedicated full bathroom with a shower, offering privacy and versatility. Additional features include a water softener, electric car hookup. First American Home Warranty provided for the buyer.

    Zillow last checked:

    Listing updated:

    Listed by:

    KEITH JONES 904-554-8560,

    PUBLIC SERVICES REALTY 904-554-8560,

    TROY D MENDOZA 904-614-5184

    Bought with:

    KEITH JONES, 3328013

    PUBLIC SERVICES REALTY

    TROY D MENDOZA, 3596320

    Source: realMLS,MLS#: 2026969MLS Logo

    Facts & features

    Interior

    Bedrooms & bathrooms
    • Bedrooms: 4
    • Bathrooms: 3
    • Full bathrooms: 3
    Bathroom 1
    • Description: LVP Flooring
    • Level: First
    Bathroom 1
    • Description: Tile
    • Level: First
    Bathroom 2
    • Description: LVP Flooring
    • Level: First
    Bathroom 2
    • Description: Tile
    • Level: First
    Bathroom 3
    • Description: LVP Flooring
    • Level: First
    Bathroom 3
    • Description: Tile
    • Level: First
    Bathroom 4
    • Description: LVP Flooring
    • Level: First
    Family room
    • Description: LVP
    • Level: First
    Kitchen
    • Description: LVP
    • Level: First
    Living room
    • Description: LVP
    • Level: First
    Heating
    • Central, Electric
    Cooling
    • Central Air, Electric
    Appliances
    • Included: Dishwasher, Electric Water Heater, Gas Cooktop, Gas Oven, Microwave, Tankless Water Heater, Water Softener Owned
    • Laundry: Electric Dryer Hookup, Washer Hookup
    Features
    • Breakfast Bar, Ceiling Fan(s), Entrance Foyer, Open Floorplan, Pantry, Primary Bathroom -Tub with Separate Shower, Smart Thermostat, Split Bedrooms, Walk-In Closet(s)
    • Flooring: Vinyl
    Interior area
    • Total structure area: 2,782
    • Total interior livable area: 2,066 sqft

    Property

    Parking
    • Total spaces: 2
    • Parking features: Attached, Electric Vehicle Charging Station(s), Garage Door Opener
    • Attached garage spaces: 2
    Features
    • Levels: One
    • Stories: 1
    Lot
    • Size: 7,405 Square Feet
    Details
    • Parcel number: 0290114760
    • Zoning description: Residential

    Construction

    Type & style
    • Home type: SingleFamily
    • Architectural style: Traditional
    • Property subtype: Single Family Residence
    • Attached to another structure: Yes
    Materials
    • Composition Siding
    • Roof: Shingle
    Condition
    • New construction: No
    • Year built: 2021

    Utilities & green energy

    • Sewer: Public Sewer
    • Water: Public
    • Utilities for property: Cable Available, Electricity Connected, Natural Gas Connected, Sewer Connected, Water Connected

    Community & HOA

    Community
    • Subdivision: Trailmark
    HOA
    • Has HOA: Yes
    • Amenities included: Pool
    • HOA fee: $125 annually
    • HOA name: Evergreen Lifestyle Management
    • HOA phone: 970-226-5600
    Location
    • Region: Saint Augustine

    Financial & listing details

    • Price per square foot: $201/sqft
    • Tax assessed value: $397,284
    • Annual tax amount: $6,813
    • Date on market: 5/3/2025
    • Listing terms: Cash,Conventional,FHA,VA Loan
    • Road surface type: Asphalt

    Price history

    DateEventPrice
    5/16/2025Sold$415,000$201/sqft
    Source: realMLS #2026969 Report a problem
    5/3/2025Pending sale$415,000$201/sqft
    Source: realMLS #2026969 Report a problem
    4/2/2025Price change$415,000-4.6%$201/sqft
    Source: realMLS #2026969 Report a problem
    2/4/2025Price change$435,000-1.1%$211/sqft
    Source: realMLS #2026969 Report a problem
    12/20/2024Price change$440,000-2.2%$213/sqft
    Source: realMLS #2026969 Report a problem
    11/8/2024Price change$450,000-1.1%$218/sqft
    Source: realMLS #2026969 Report a problem
    8/16/2024Price change$455,000-0.9%$220/sqft
    Source: realMLS #2026969 Report a problem
    7/18/2024Price change$459,000-1.3%$222/sqft
    Source: realMLS #2026969 Report a problem
    6/25/2024Price change$465,000-2.1%$225/sqft
    Source: realMLS #2026969 Report a problem
    6/14/2024Price change$475,000-1%$230/sqft
    Source: realMLS #2026969 Report a problem
    6/7/2024Price change$480,000-1%$232/sqft
    Source: realMLS #2026969 Report a problem
    6/3/2024Listed for sale$485,000+26.3%$235/sqft
    Source: realMLS #2026969 Report a problem
    11/19/2021Sold$384,100$186/sqft
    Source: Public Record Report a problem

    Public tax history

    YearProperty taxesTax assessment
    2025$8,368 +21.1%$397,284 +11.6%
    2024$6,908 +1.4%$356,081 +3%
    2023$6,813 +1.7%$345,710 +3%
    2022$6,699 +90%$335,641 +416.4%
    2021$3,526 -0.3%$65,000
    2020$3,536 $65,000
    2019-- --
    Find assessor info on the county website

    Neighborhood: 32092

    Nearby schools

    GreatSchools rating
    Schools provided by the listing agent
    • Elementary: Picolata Crossing
    • Middle: Pacetti Bay
    • High: Tocoi Creek

    Source: realMLS. This data may not be complete. We recommend contacting the local school district to confirm school assignments for this home.

    Get a cash offer in 3 minutes
    Find out how much your home could sell for in as little as 3 minutes with a no-obligation cash offer.
    Estimated market value
    $406,600
    Get a cash offer in 3 minutes
    Find out how much your home could sell for in as little as 3 minutes with a no-obligation cash offer.
    Estimated market value
    $406,600